687 Dayridge DR
687 Dayridge DR
687 Dayridge DR
687 Dayridge DR
687 Dayridge DR
687 Dayridge DR
687 Dayridge DR
687 Dayridge DR
687 Dayridge DR
687 Dayridge DR
687 Dayridge DR
687 Dayridge DR
687 Dayridge DR
687 Dayridge DR
687 Dayridge DR
687 Dayridge DR
687 Dayridge DR
687 Dayridge DR
687 Dayridge DR
687 Dayridge DR
687 Dayridge DR
687 Dayridge DR
687 Dayridge DR
687 Dayridge DR
687 Dayridge DR
687 Dayridge DR
687 Dayridge DR
687 Dayridge DR
687 Dayridge DR
687 Dayridge DR
687 Dayridge DR
687 Dayridge DR
687 Dayridge DR
687 Dayridge DR
687 Dayridge DR
687 Dayridge DR
687 Dayridge DR
687 Dayridge DR
687 Dayridge DR
SEE ALL PHOTOS
687 Dayridge DR
687 Dayridge DR
687 Dayridge DR
687 Dayridge DR
687 Dayridge DR
687 Dayridge DR
687 Dayridge DR
687 Dayridge DR
687 Dayridge DR
687 Dayridge DR
687 Dayridge DR
687 Dayridge DR
687 Dayridge DR
687 Dayridge DR
687 Dayridge DR
687 Dayridge DR
687 Dayridge DR
687 Dayridge DR
687 Dayridge DR
687 Dayridge DR
687 Dayridge DR
687 Dayridge DR
687 Dayridge DR
687 Dayridge DR
687 Dayridge DR
687 Dayridge DR
687 Dayridge DR
687 Dayridge DR
687 Dayridge DR
687 Dayridge DR
687 Dayridge DR
687 Dayridge DR
687 Dayridge DR
687 Dayridge DR
687 Dayridge DR
687 Dayridge DR
687 Dayridge DR
687 Dayridge DR
687 Dayridge DR
Courtesy of NestHaven Properties, Lauren Paine Listing Contact: (512) 327-7800 
For Sale

687 Dayridge DR

687 Dayridge DR, Dripping Springs, TX 78620

$650,000
THE VIEWS YOU WANT. THE BACKYARD YOU NEED. + 5 BEDROOMS
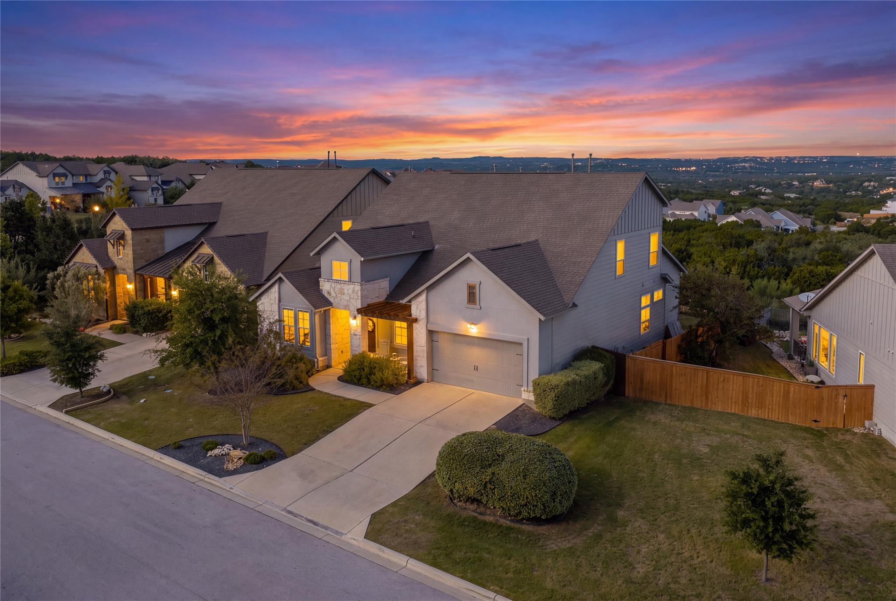
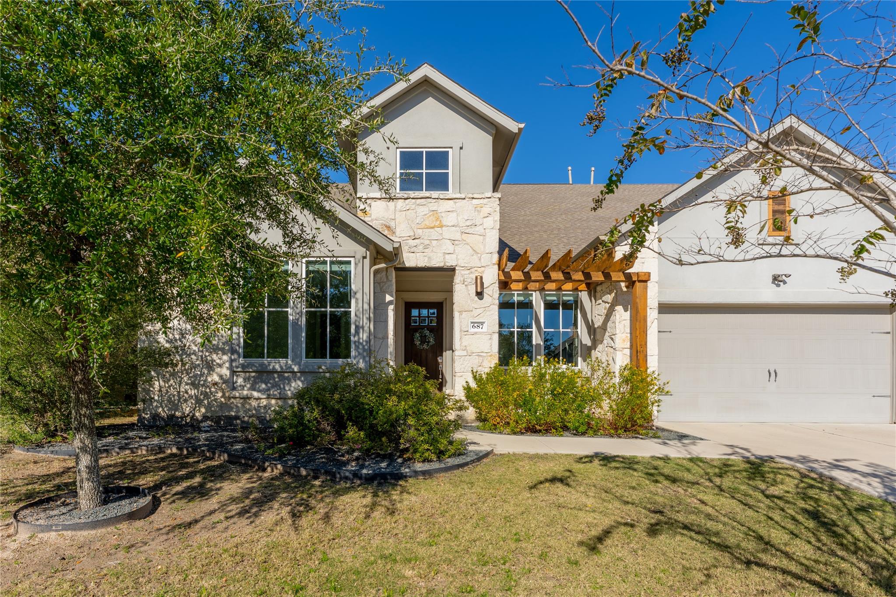
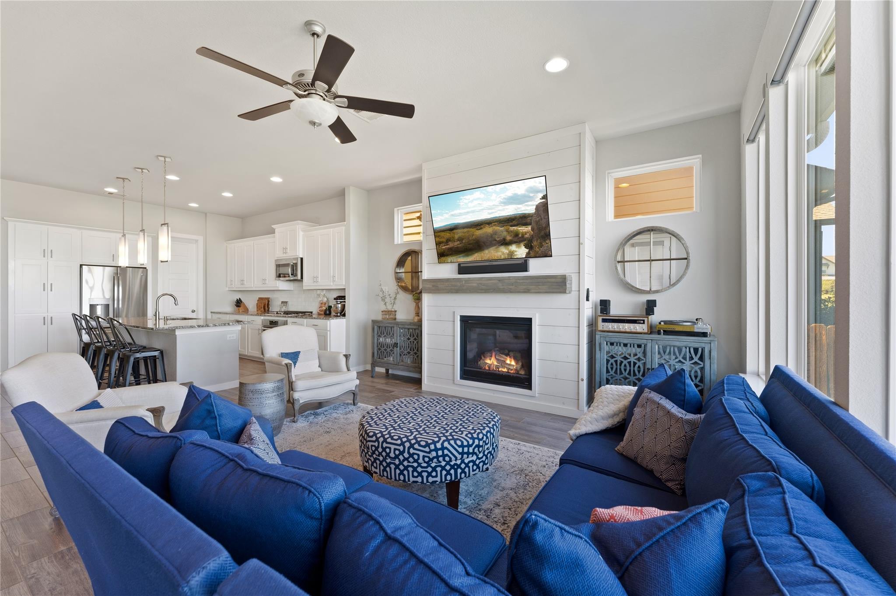
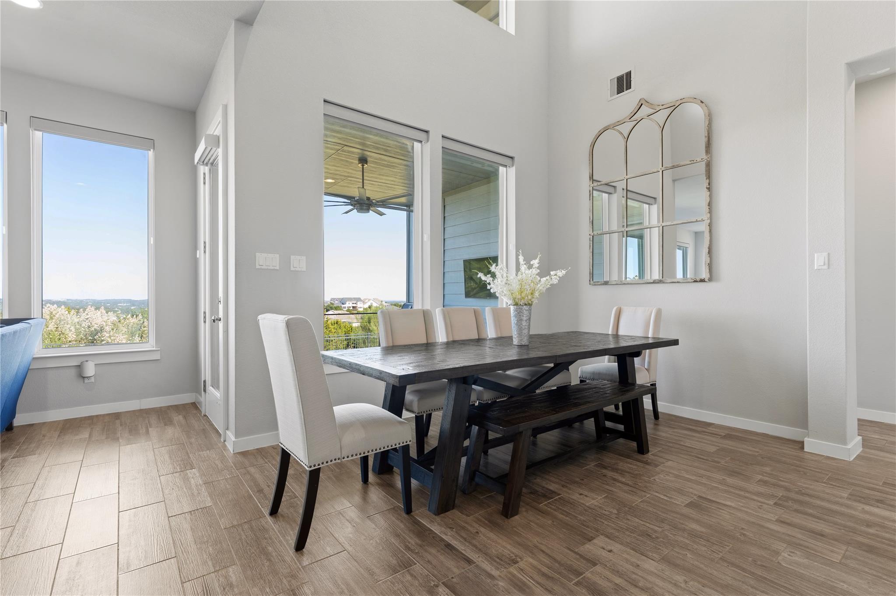
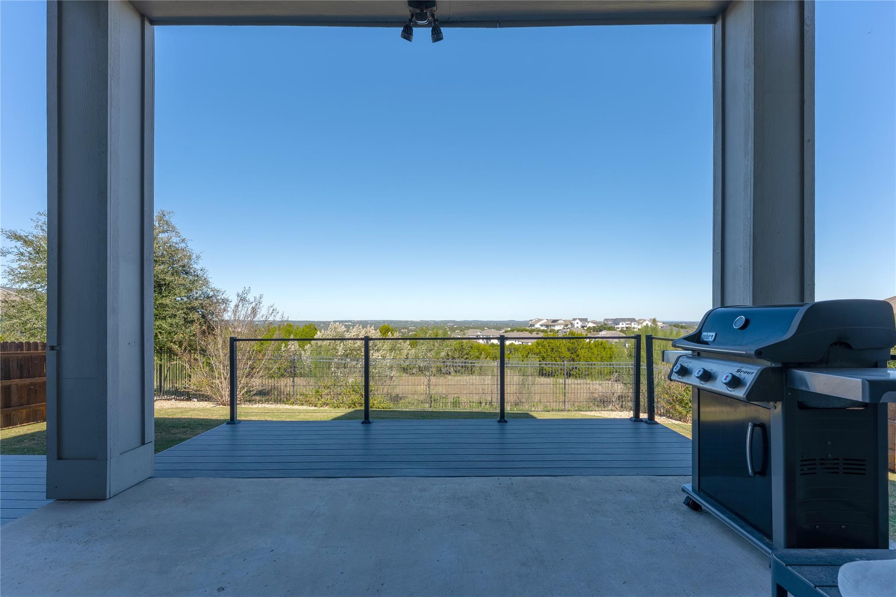
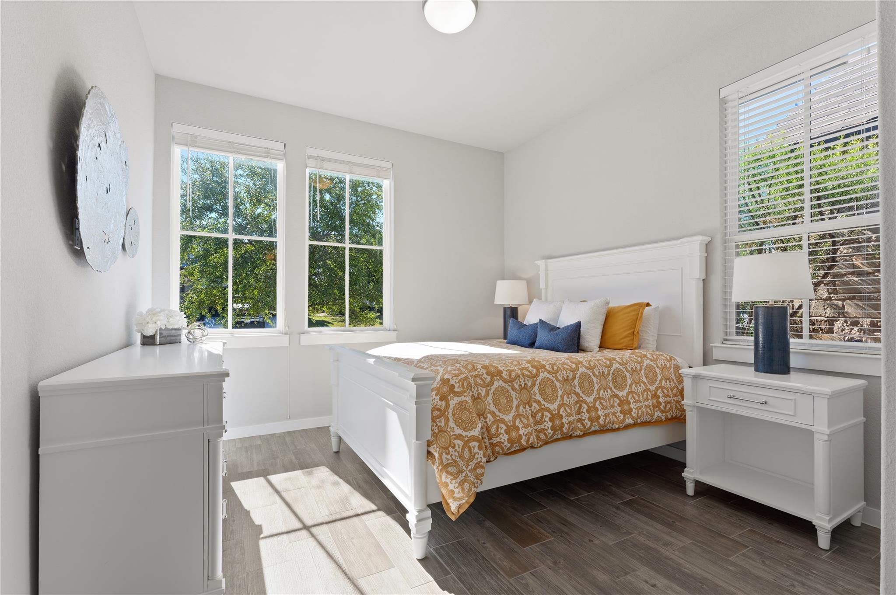
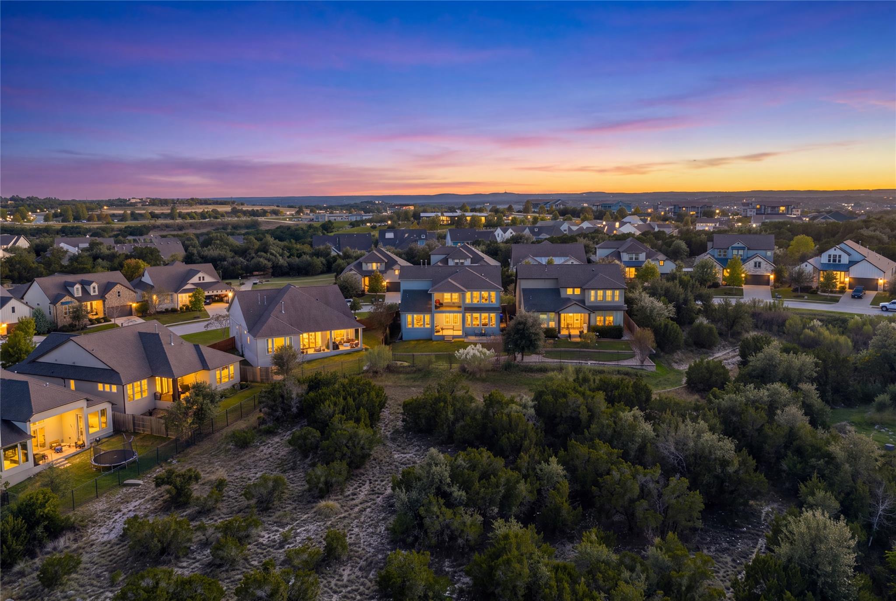
Welcome to 687 Dayridge Drive, situated on one of the most coveted streets in Headwaters, known for its breathtaking sunset views. Offering 3,140 square feet, five bedrooms, 4.5 baths, a dedicated office, and two spacious living areas, this home is designed for both everyday living and entertaining.

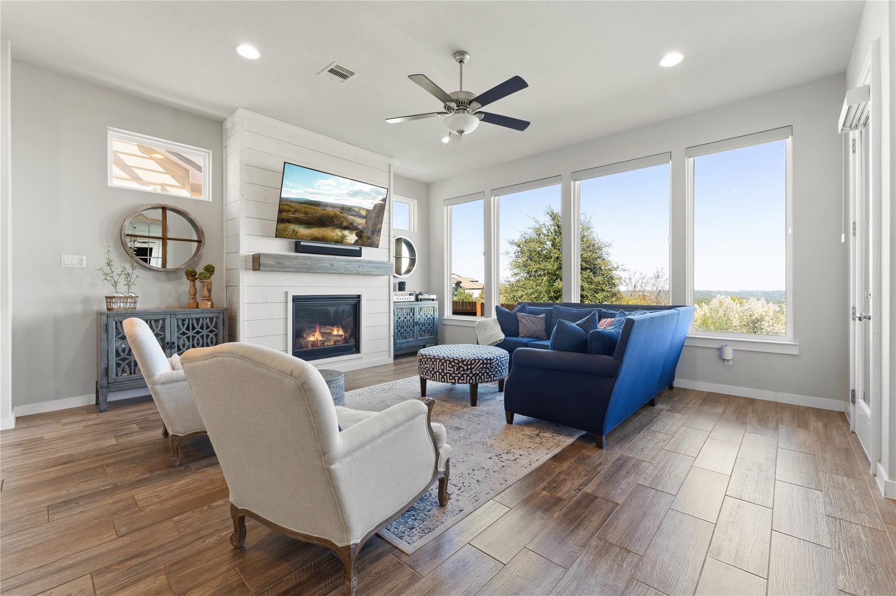
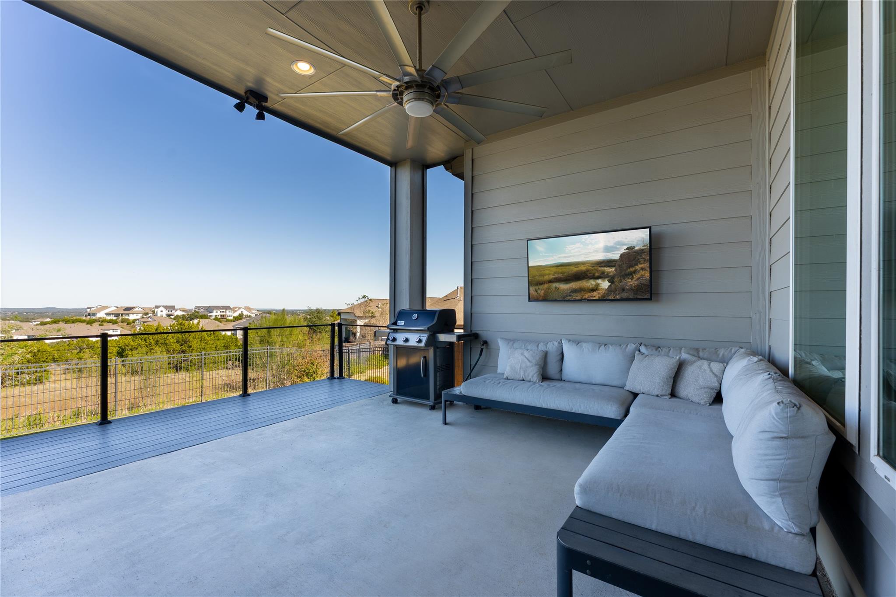
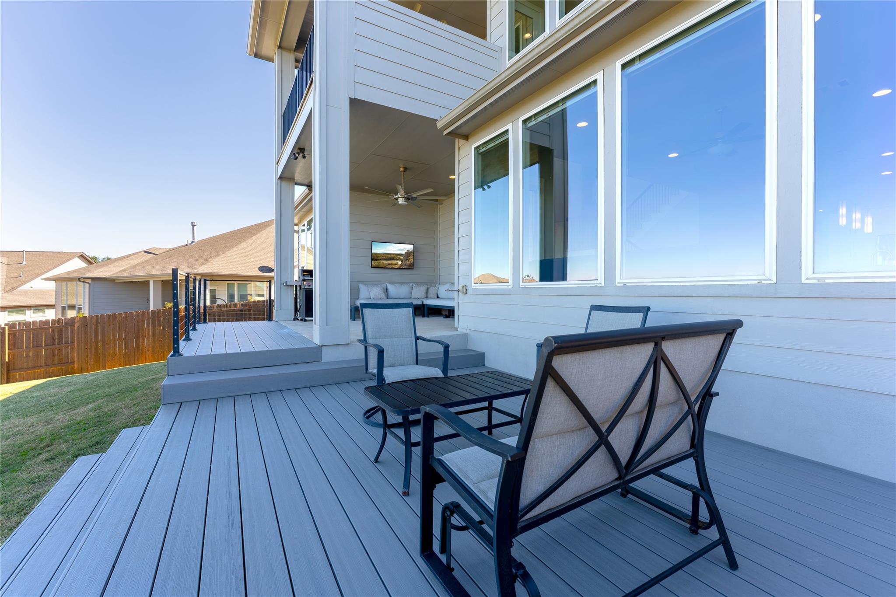
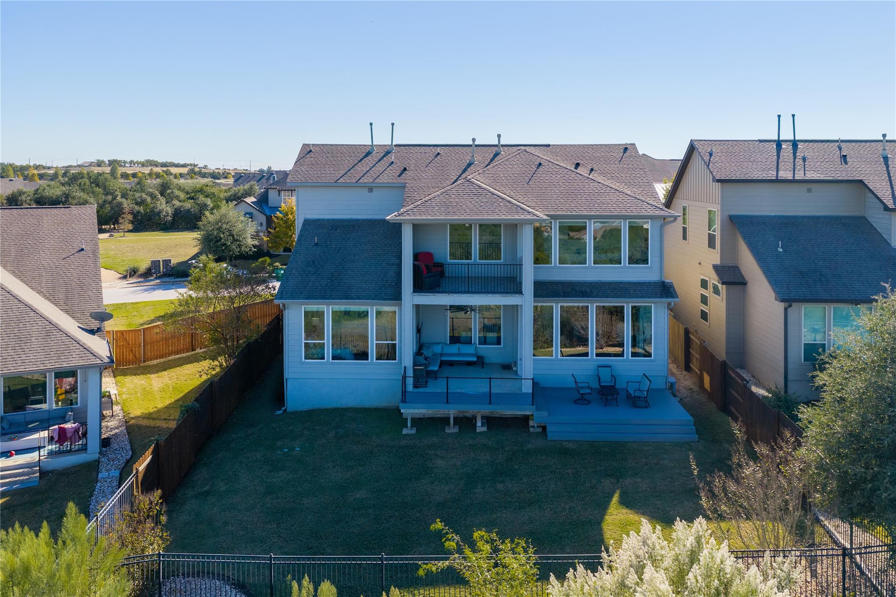
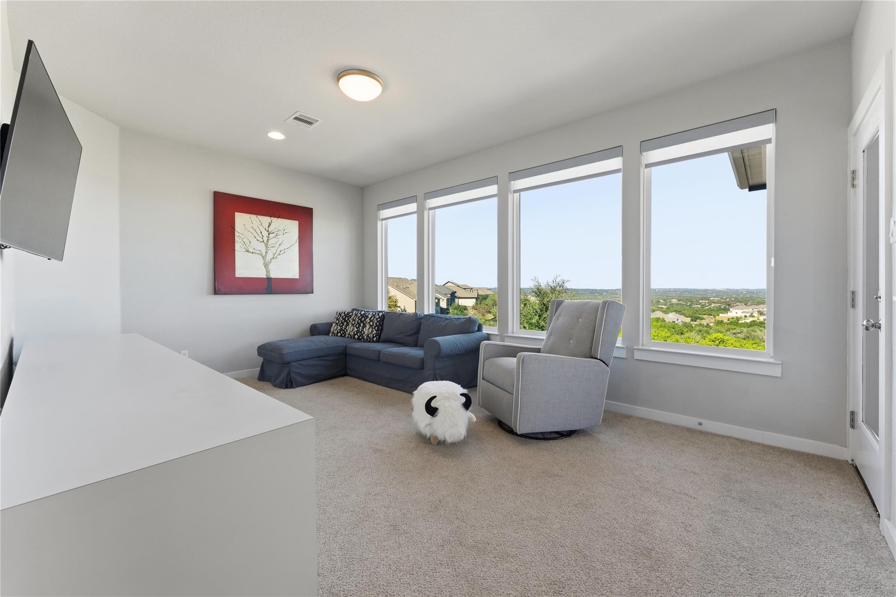
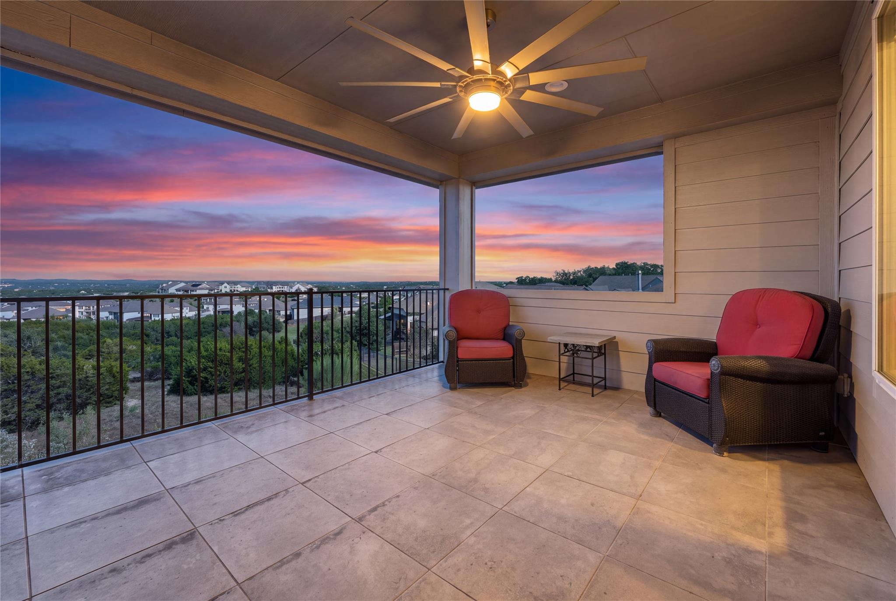
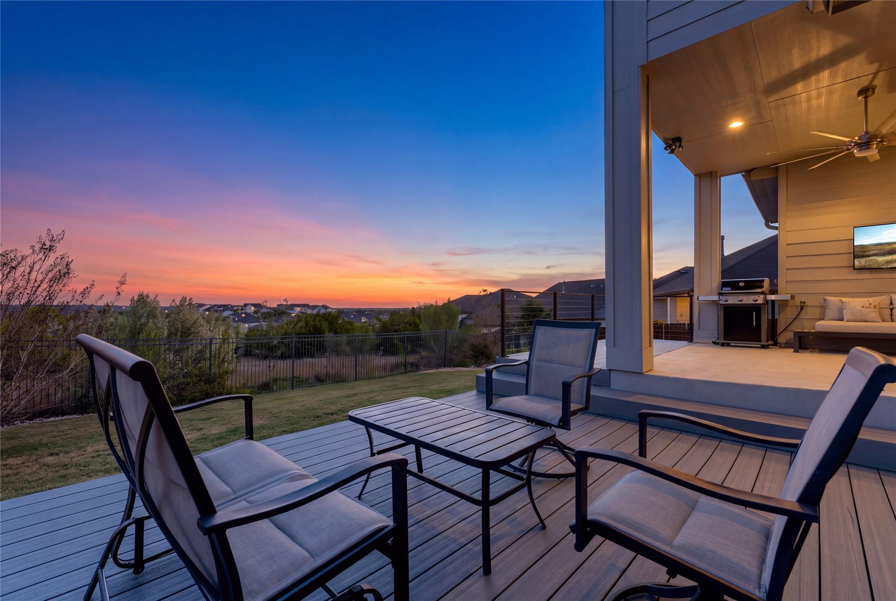
What truly sets this property apart is the opportunity to enjoy sweeping Hill Country views without sacrificing a usable backyard. An extended deck creates the perfect setting for entertaining and unforgettable Texas sunsets, while an upstairs balcony offers another incredible vantage point.

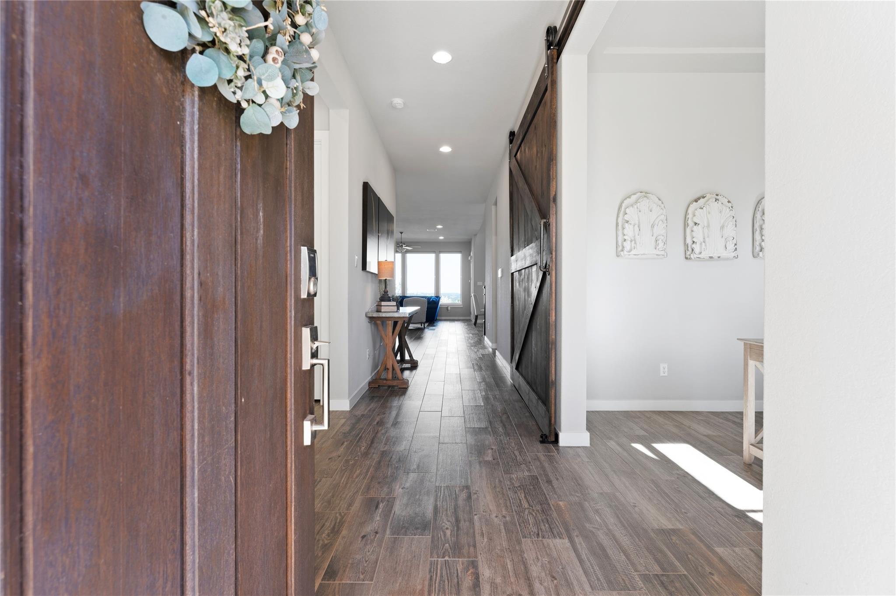
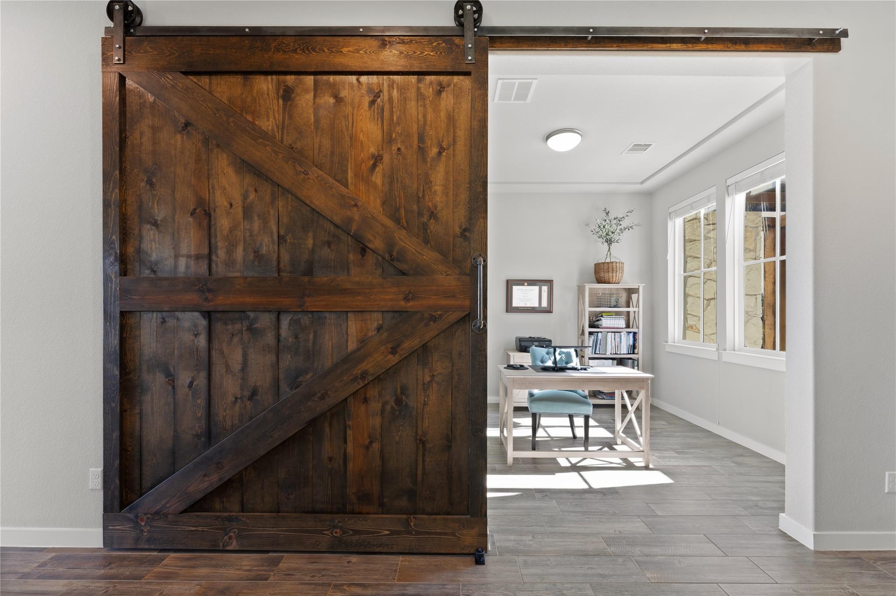
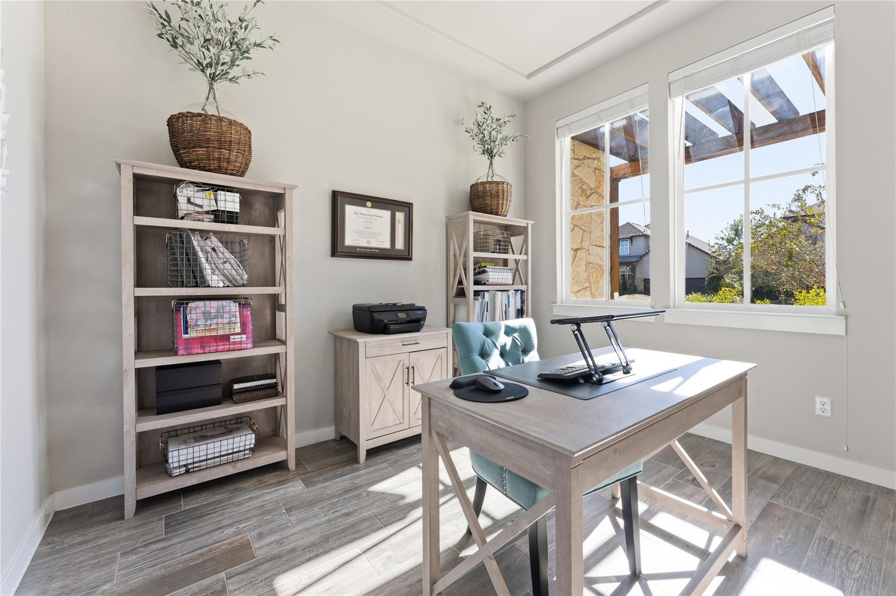
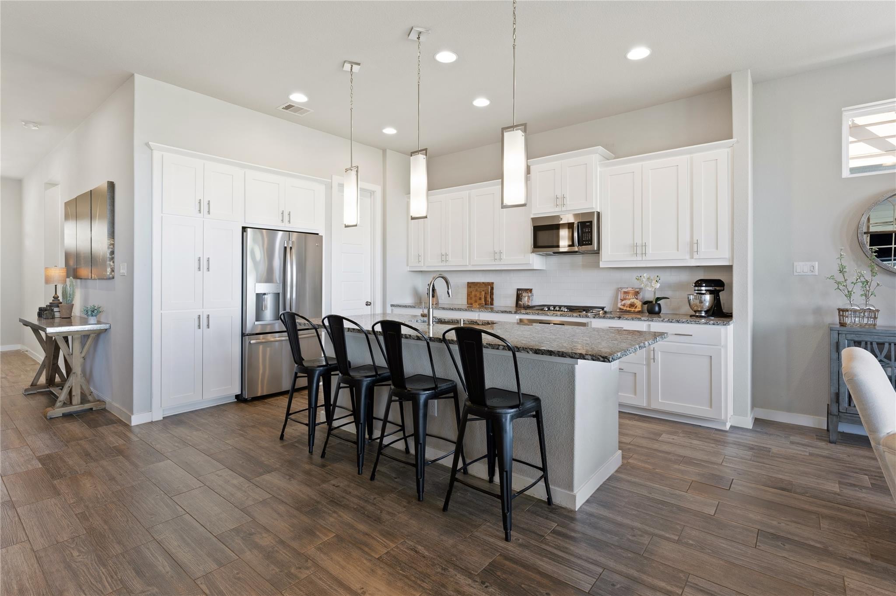
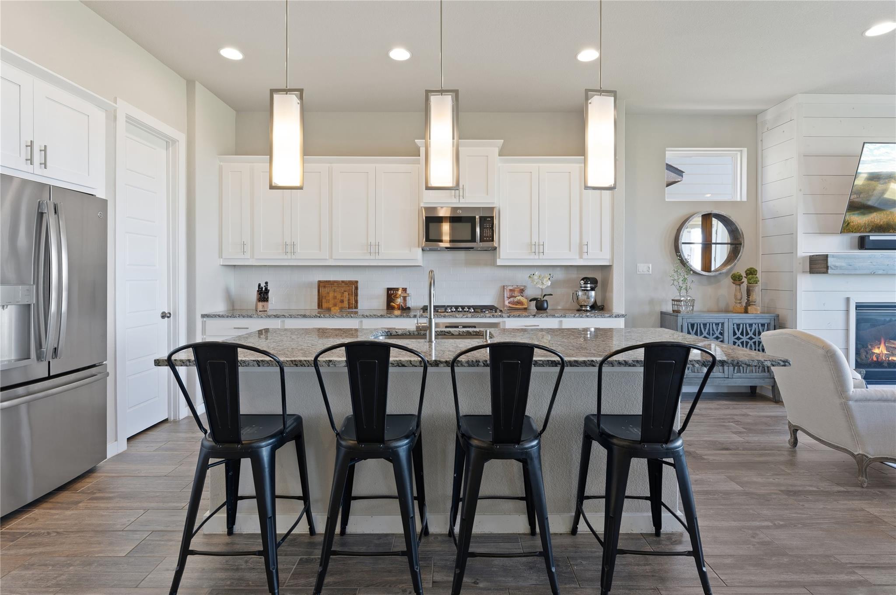
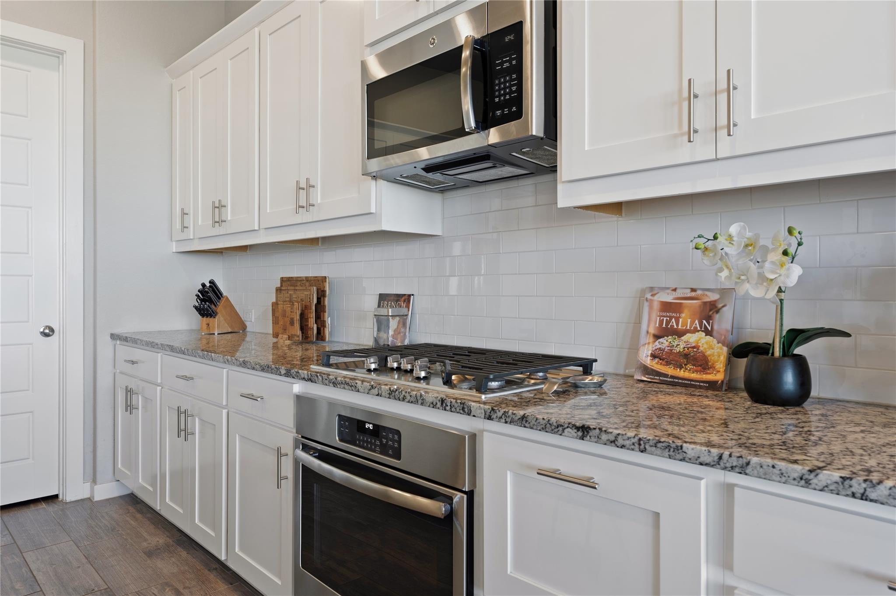
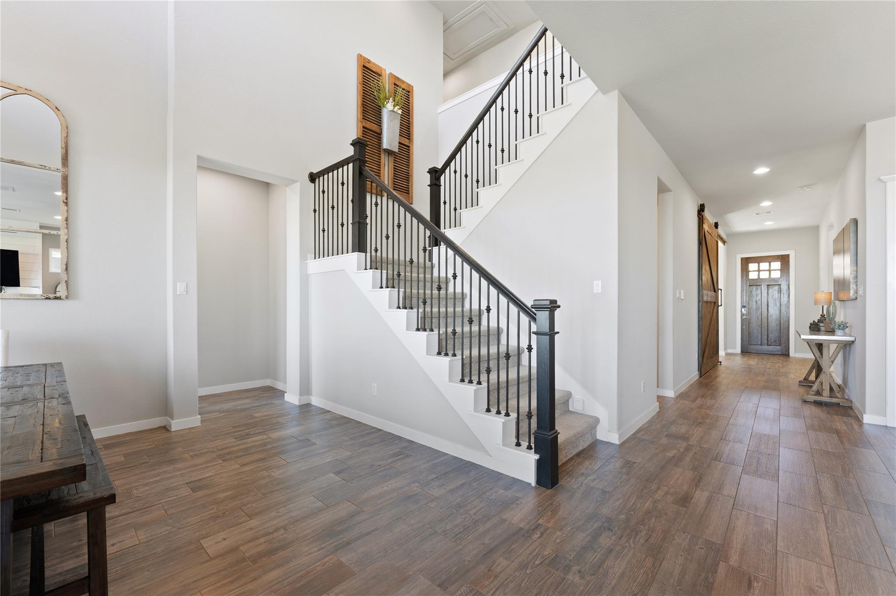
Inside, soaring ceilings and an open-concept layout welcome you into a kitchen featuring white shaker cabinetry, natural stone countertops, and a oversized island. A natural gas fireplace brings warmth to the living area downstairs. A dedicated office makes a statement in the foyer with an oversized custom wood barn door, while Hunter Douglas blinds enhance the rear windows.

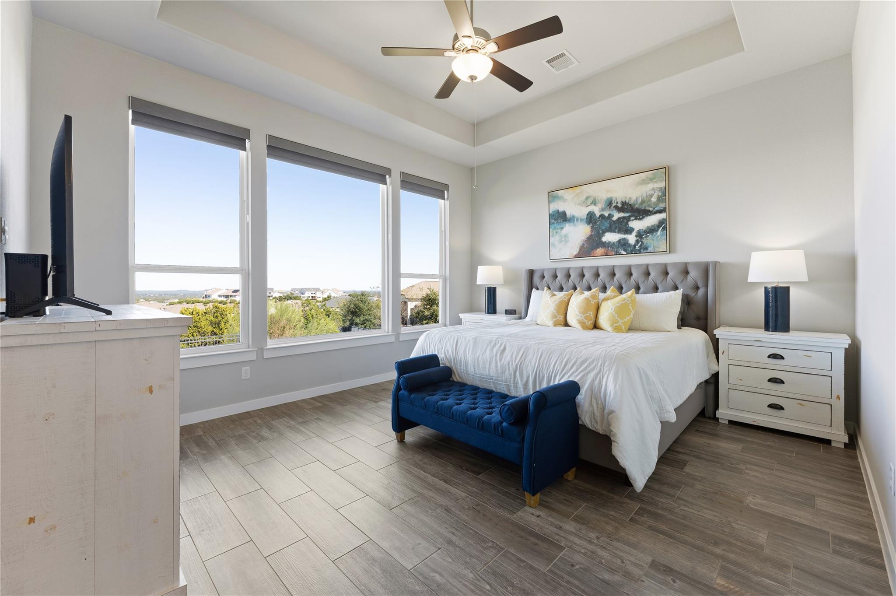
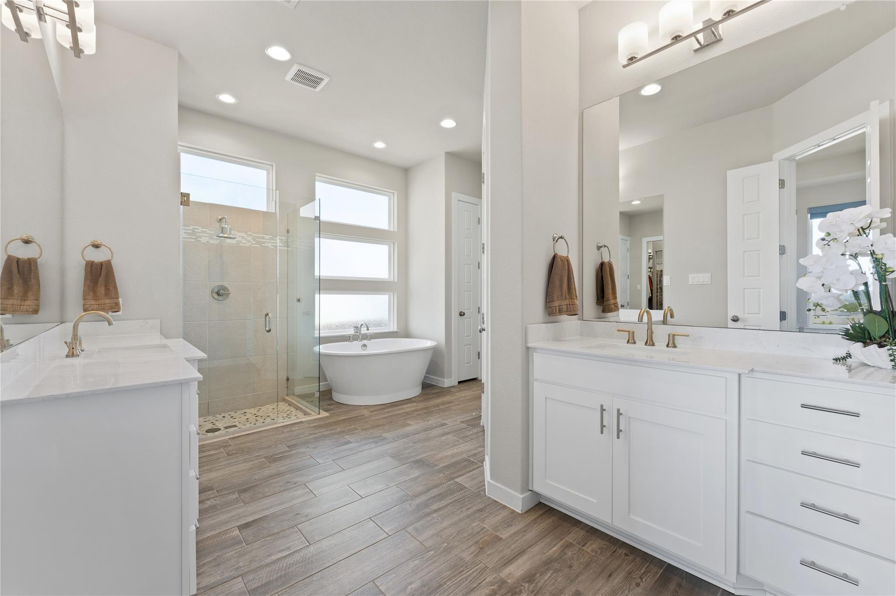
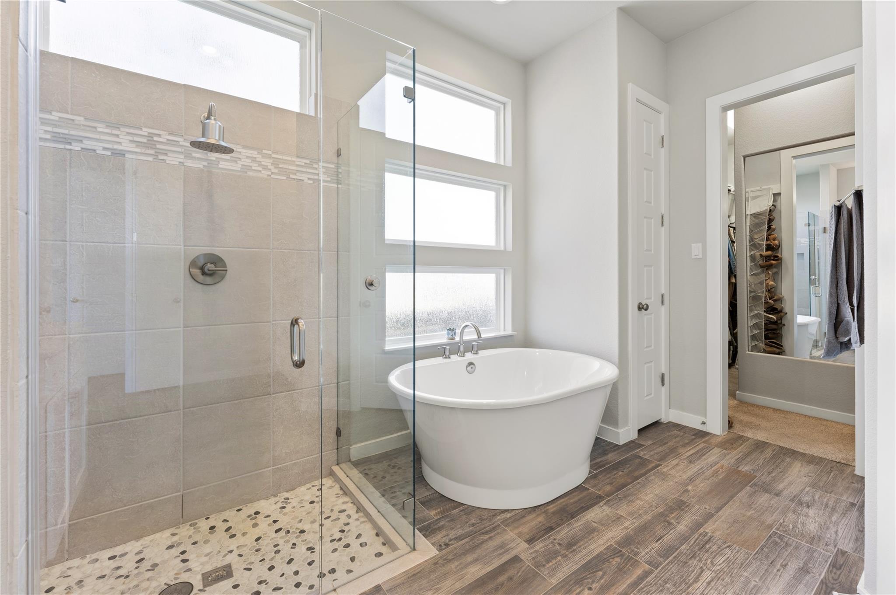
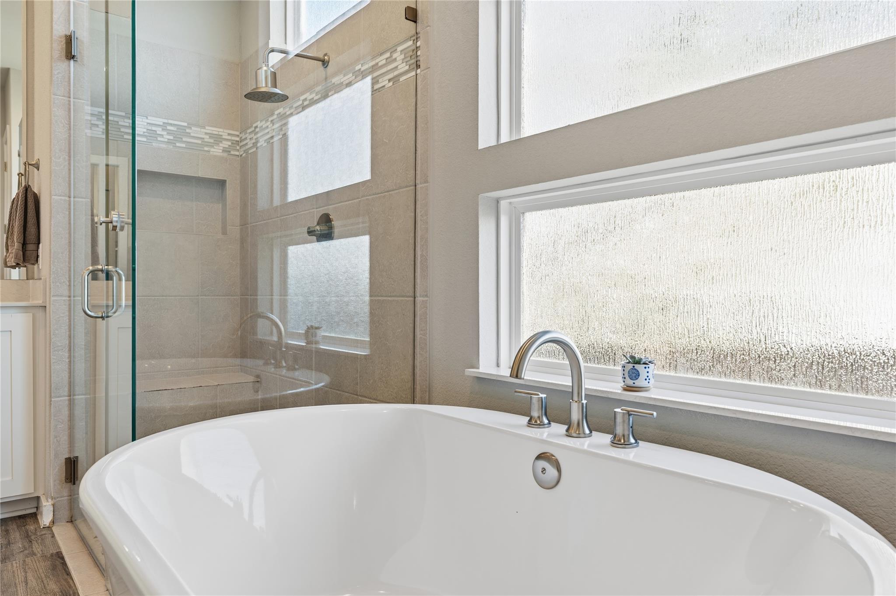
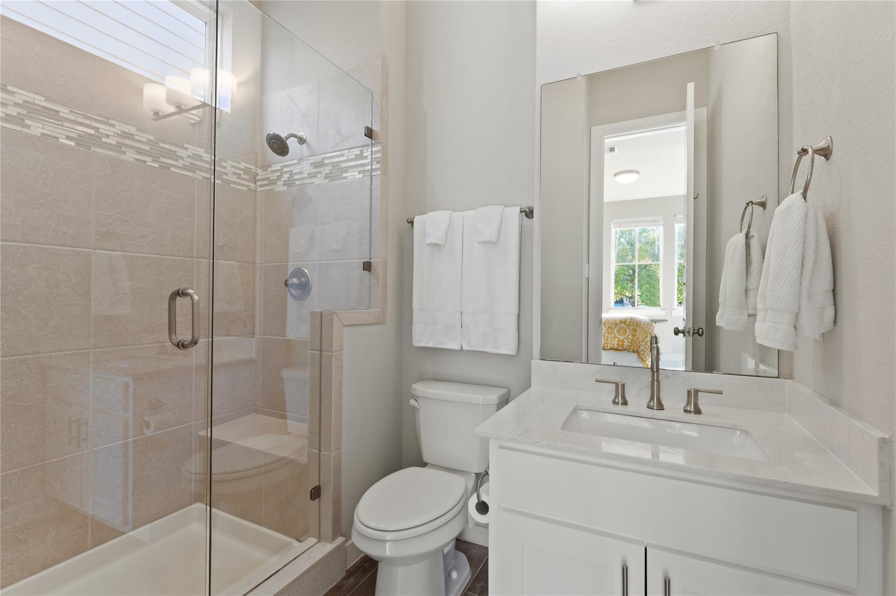
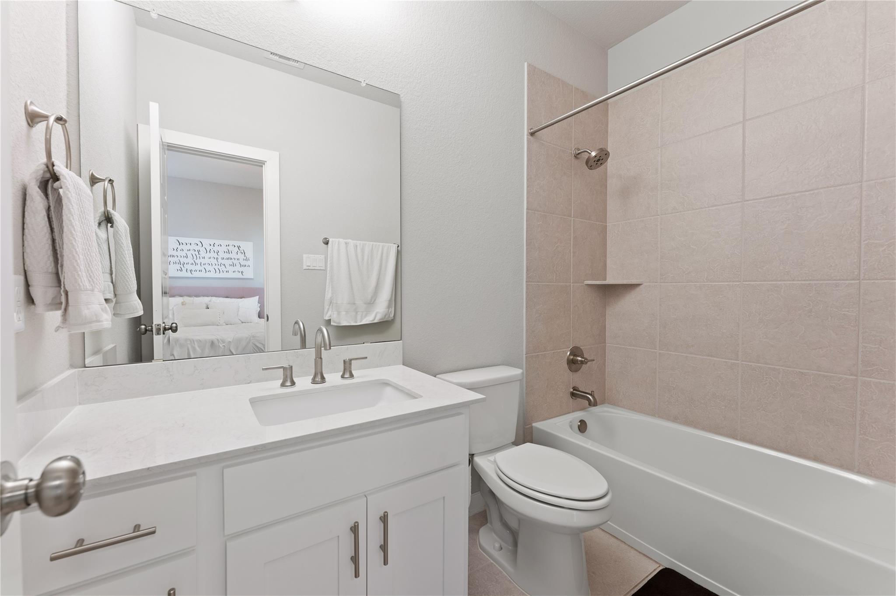
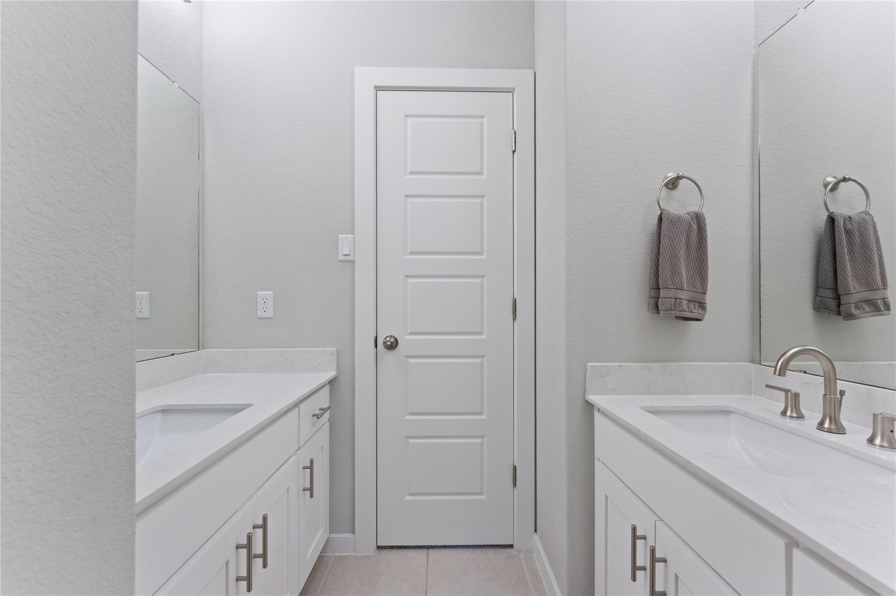
The main-level primary suite overlooks the Hill Country and features a light, airy bath with white cabinetry, quartz countertops, a freestanding soaking tub, separate shower, and spacious walk-in closet. A second downstairs bedroom offers flexibility for guests with an en suite bath. Additional powder bath is on the main level.

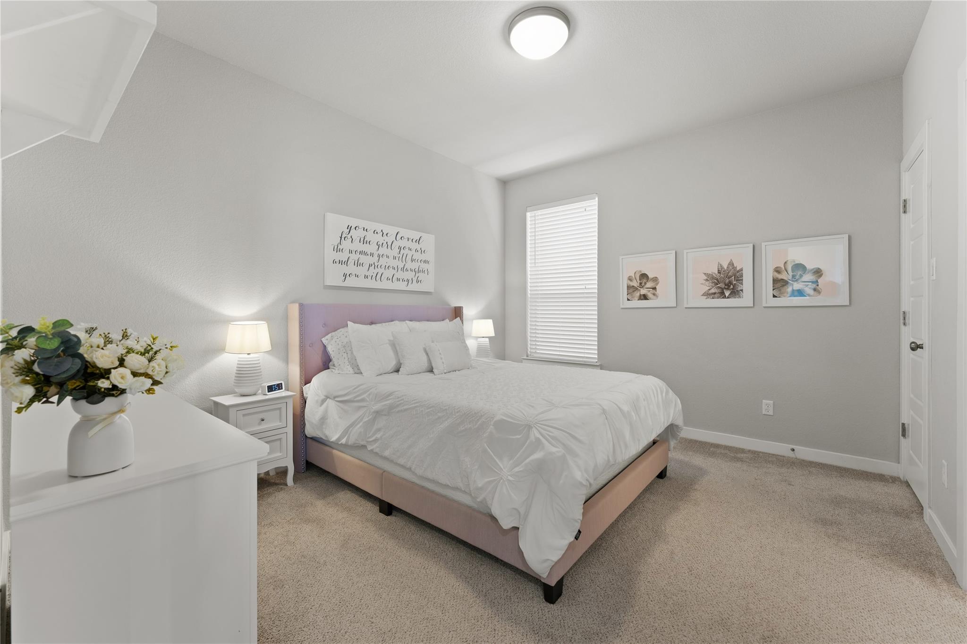
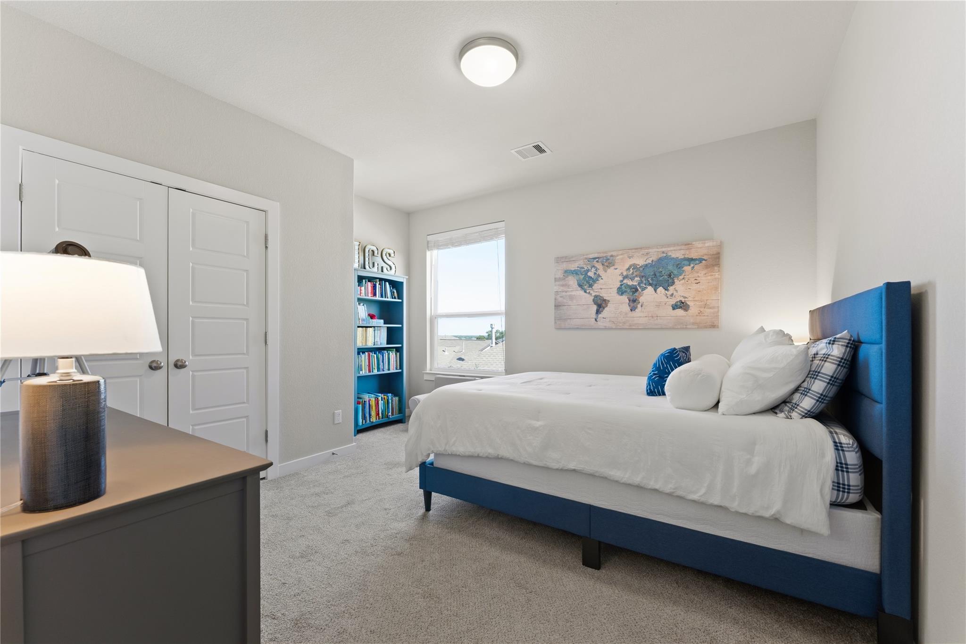
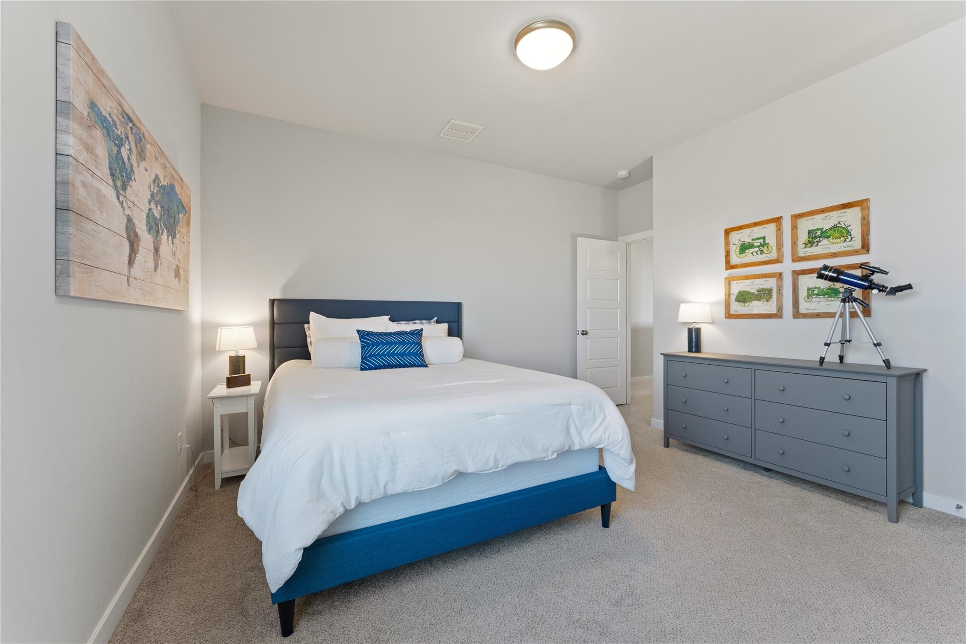
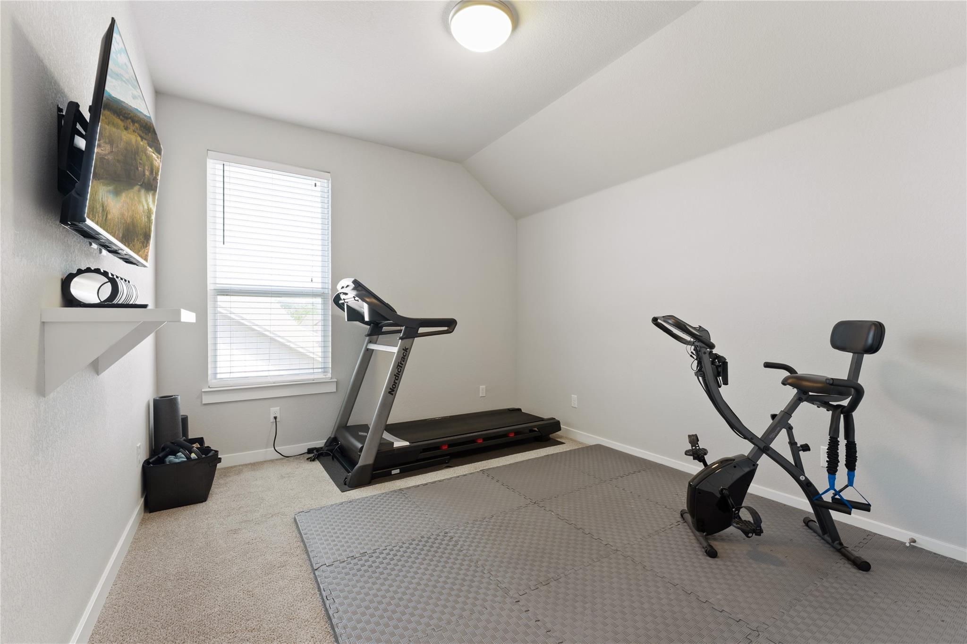
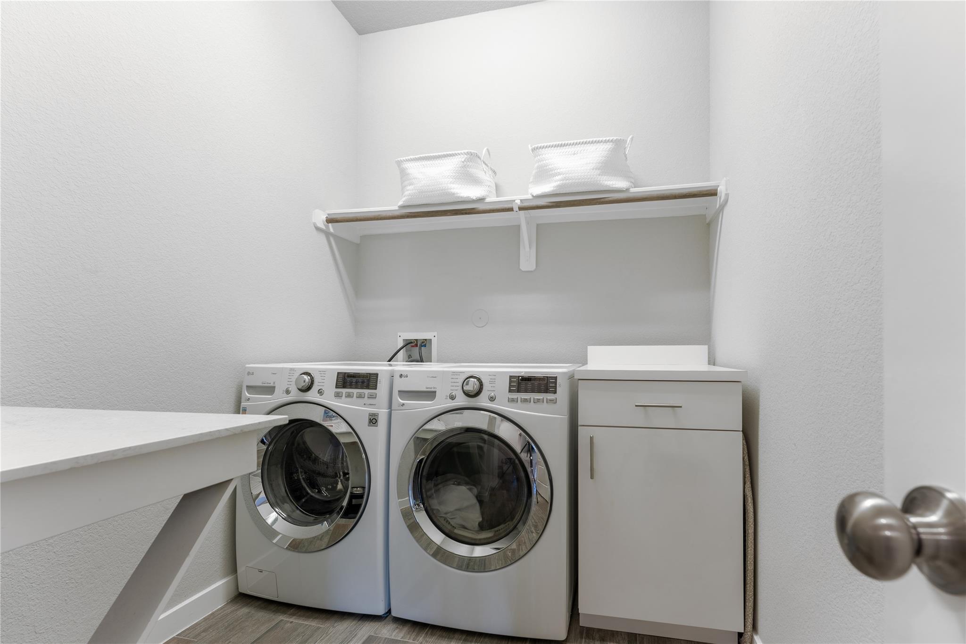
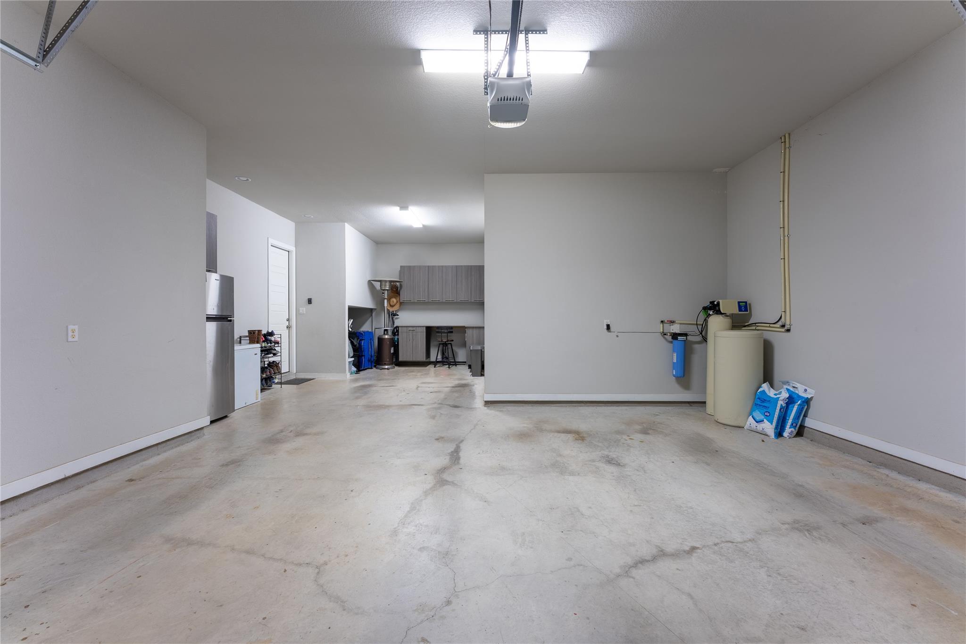
Upstairs, three additional bedrooms, a separate living area, and walk-in attic storage provide room for everyone. Both living spaces and the primary suite capture the spectacular views. A three-car tandem garage with workspace adds convenience and versatility. Refrigerator, washer, and dryer are negotiable.

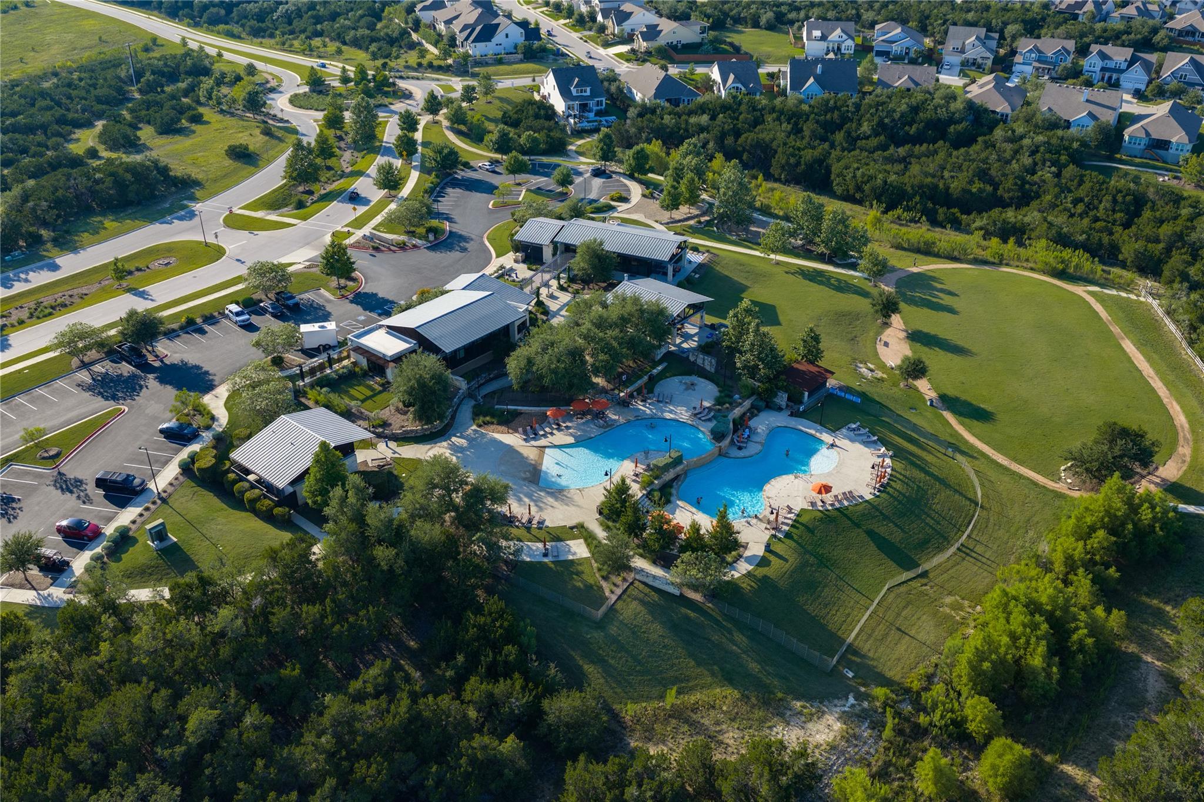
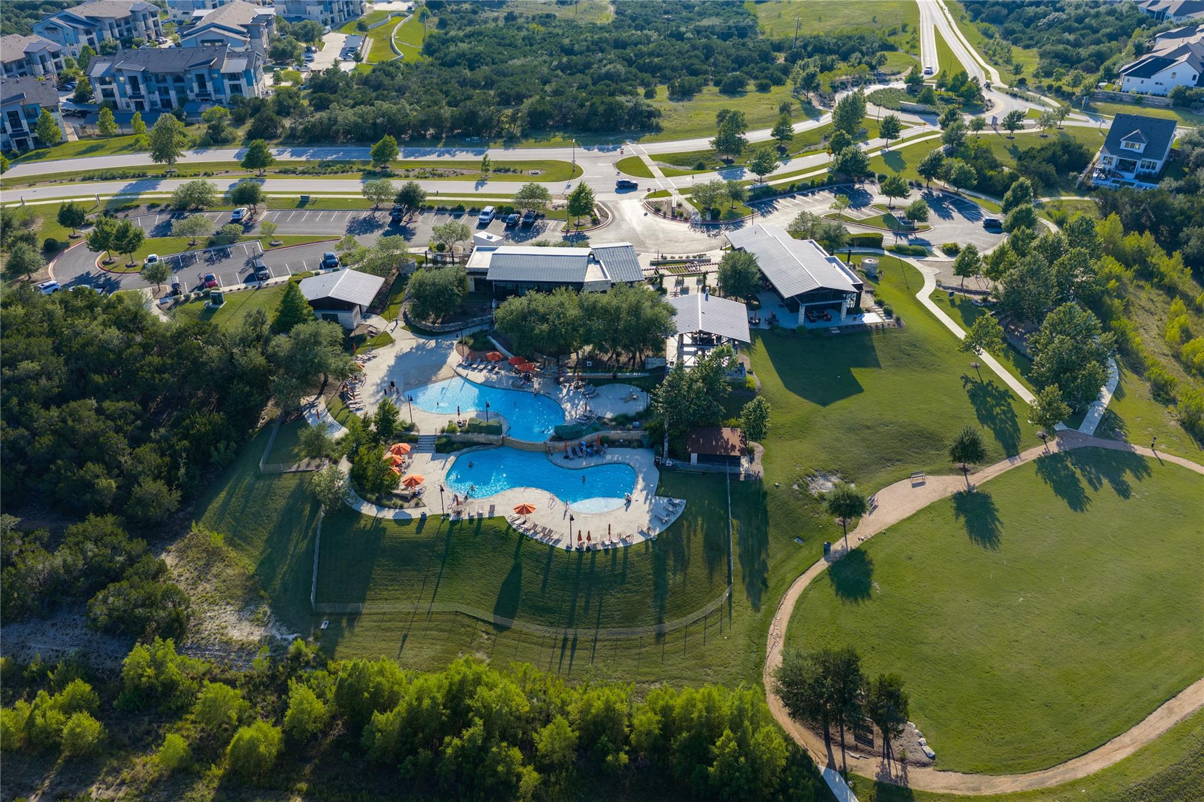
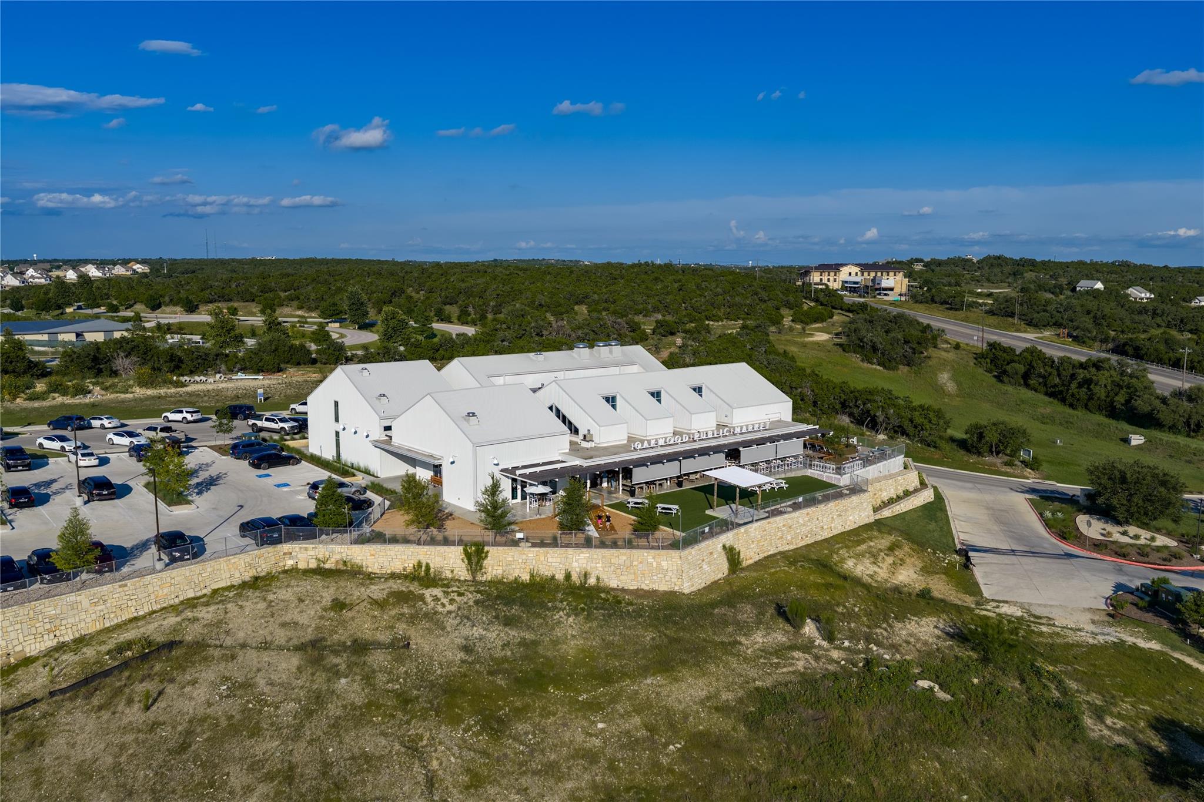
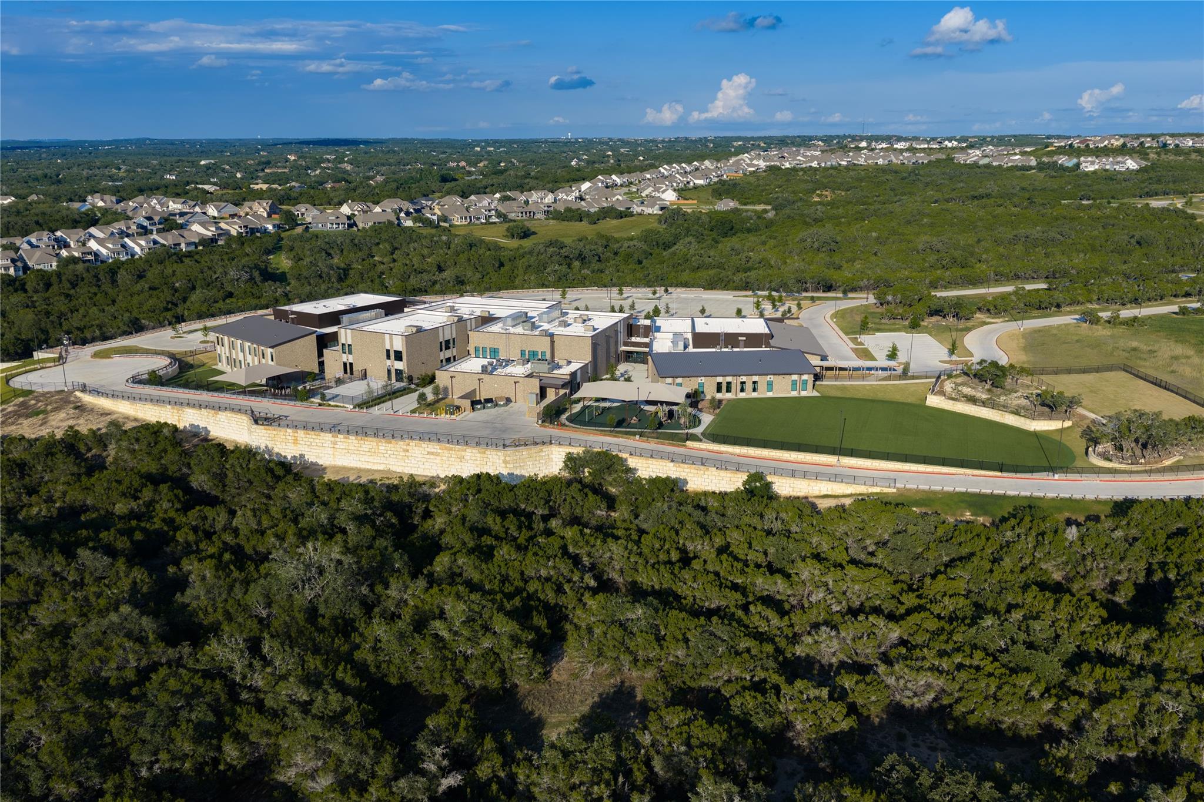
Enjoy Headwaters' resort-style pool, fitness center, clubhouse, co-working spaces, trails, parks, and community events, plus the brand new Wildwood Springs Elementary within the neighborhood.
Welcome home!

**Buyer and Buyer's Agent are responsible for conducting all due diligence**

5
beds

5
baths

3,140 Sq.Ft. LIVING AREA

7,501.03 Sq.Ft. lot

LAUREN PAINE

LAUREN PAINE

Features & Amenities

Interior

  • total bedrooms5
  • Total bathrooms5
  • full bathrooms4
  • half bathroom1
  • Flooring Carpet, Tile
  • Fireplace Gas, Living Room
  • APPLIANCES Built-In Electric Oven, Cooktop, Dishwasher, Disposal, Gas Cooktop, Microwave, Stainless Steel Appliance(s), Gas Water Heater, Water Softener Owned
  • other interior Features Ceiling Fan(s), High Ceilings, Granite Counters, Quartz Counters, Double Vanity, Electric Dryer Hookup, Entrance Foyer, High Speed Internet, Kitchen Island, Open Floorplan, Pantry, Primary Bedroom on Main, Smart Thermostat, Soaking Tub, Storage, Study/Home Office, Walk-In Closet(s), Washer Hookup

Area & Lot

  • Status For Sale
  • Living Area3,140 Sq.Ft.
  • Lot Area7,501.03 Sq.Ft.
  • MLS® ID9993591
  • TypeResidential
  • YEAR BUILT2017
  • Water FrontageNone
  • View DescriptionHill Country, Skyline
  • Elementary SchoolWildwoodSprings
  • Middle SchoolDripping Springs Middle
  • High SchoolDripping Springs
  • School DistrictDripping Springs ISD

Exterior

  • STORIES2
  • Garage Space3.0
  • water SourcePublic
  • utilitiesCable Available, Electricity Connected, Internet-Cable, Natural Gas Connected, Sewer Connected, Underground Utilities, Water Connected
  • PoolNone
  • roofComposition, Shingle
  • lot featuresBack Yard, Landscaped, Sprinkler - In-ground, Views
  • parkingDriveway, Garage
  • HEAT TYPECentral
  • AIR CONDITIONINGCentral Air
  • sewerPublic Sewer
  • SubstructureSlab
  • Disability FeaturesSee Remarks
  • other exterior FeaturesBalcony, Gutters Full, Private Yard

Financial

  • Sales Price$650,000
  • Real Estate Tax $18,519/yr
  • HOA $459/3 mos
View Virtual Tour
image

Schedule a Showing

We would love to show you our beautiful property. Please select your preferred date and time below. An agent will be in touch shortly to confirm your appointment.

Schedule a Showing

We would love to show you our beautiful property. Please select your preferred date and time below. An agent will be in touch shortly to confirm your appointment.

Thank you for your interest in 687 Dayridge DR, Dripping Springs, TX 78620. We are reviewing your request and will be in touch shortly!

Mortgage Calculator

Estimate your monthly mortgage payment, including the principal and interest, property taxes, and HOA. Adjust the values to generate a more accurate rate.

All estimates are provided for informational purposes only. Actual amounts may vary.
$0,000 Your Payment 20 15 65
$0,000 Your Payment

WORK WITH US

We're not just agents - we're trusted advisors and strategic partners. When you work with us, you join a team of experts with the experience, tools and tenacity to help you accomplish your real estate goals. Contact us today to start your real estate journey off on the right foot.

FOLLOW US ON INSTAGRAM