21311 Hamilton Pool RD
SEE ALL PHOTOS
21311 Hamilton Pool RD
Courtesy of NestHaven Properties, Stephanie Pope Listing Contact: (512) 327-7800 
For Sale

21311 Hamilton Pool RD

21311 Hamilton Pool RD, Dripping Springs, TX 78620

$1,750,000
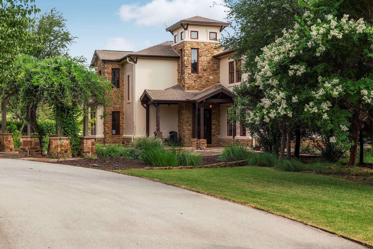
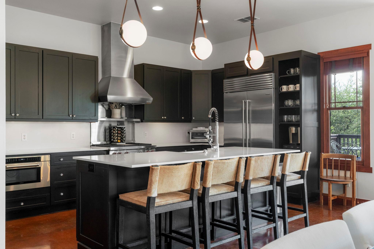
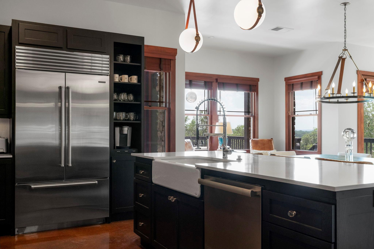
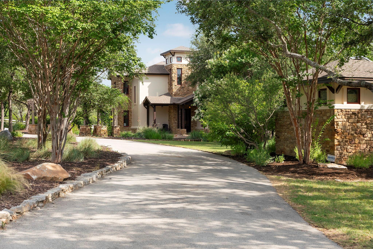
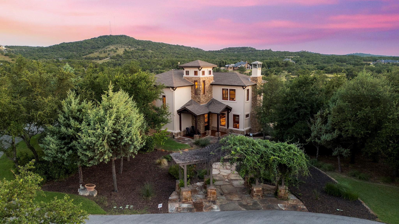
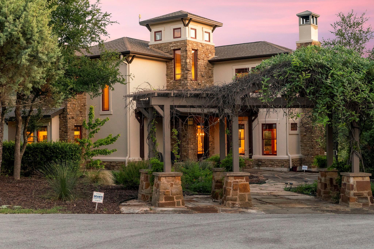
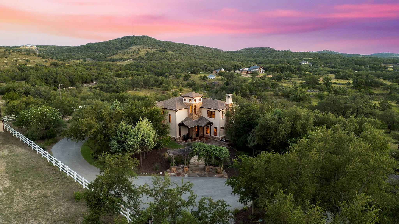
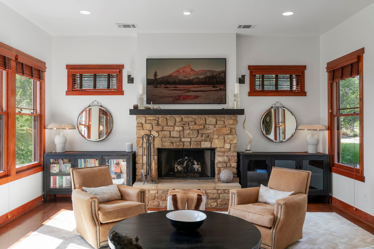
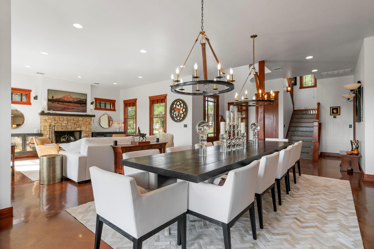
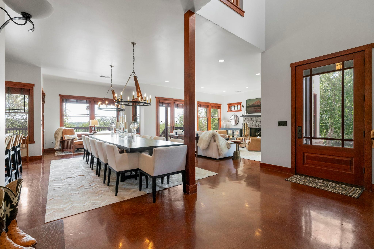
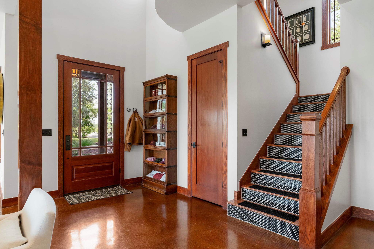
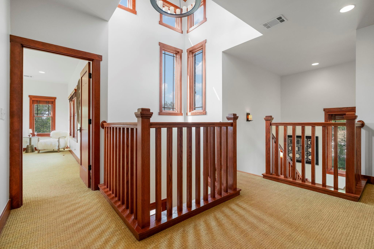
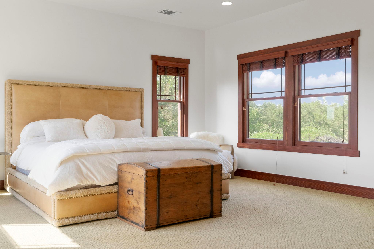
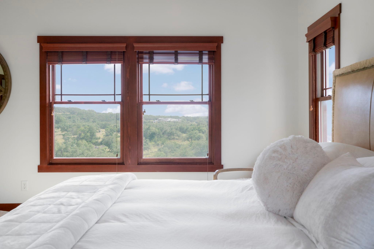
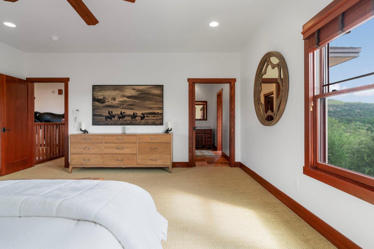
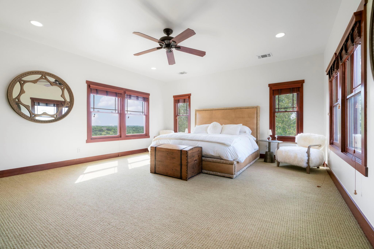
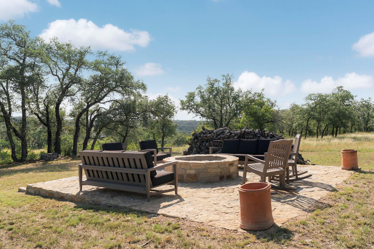
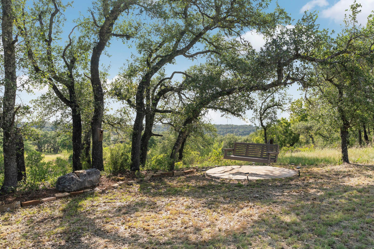
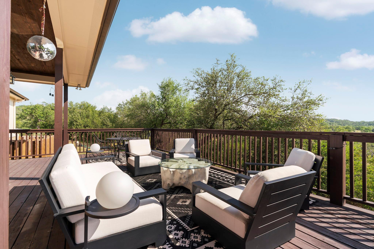
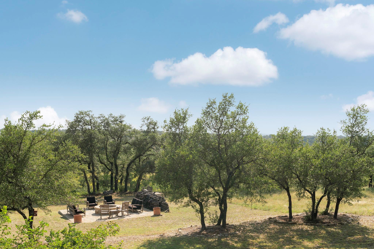
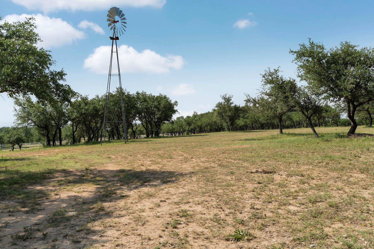
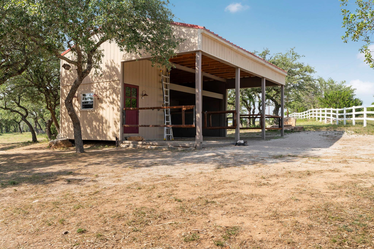
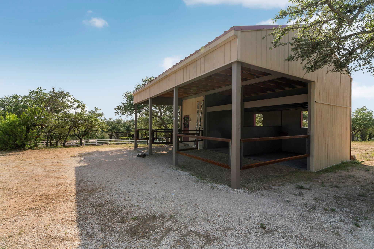
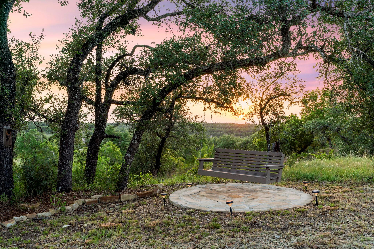
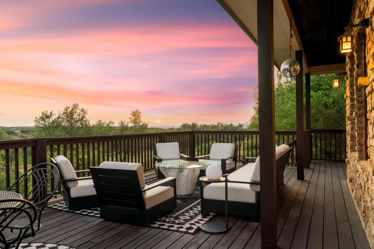
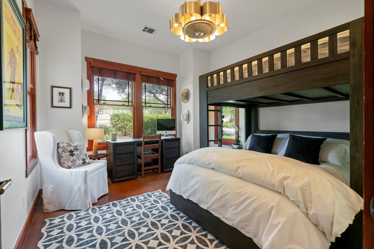
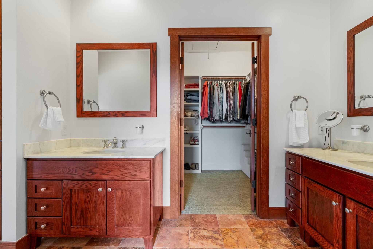
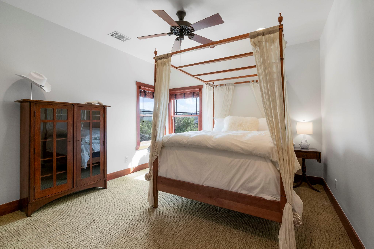
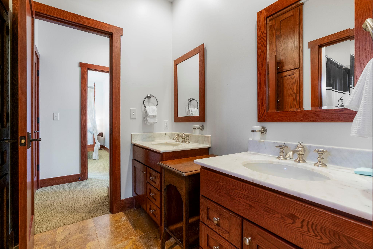
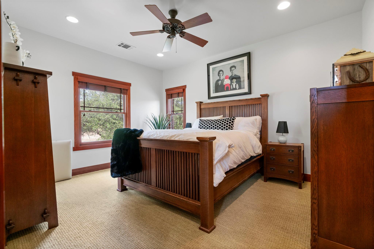
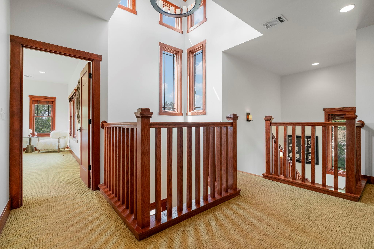
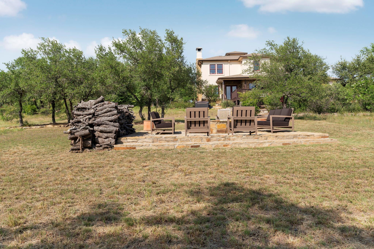
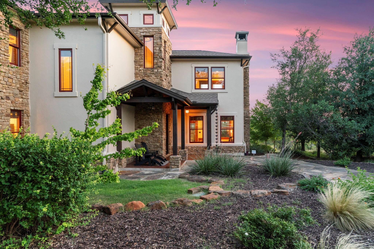
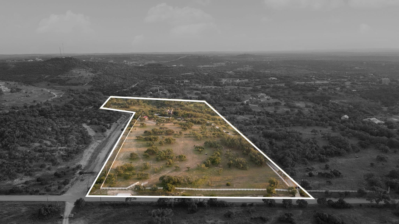
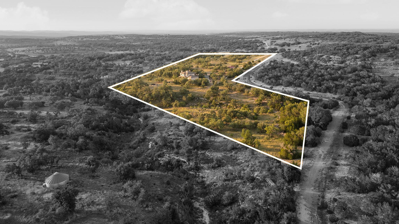
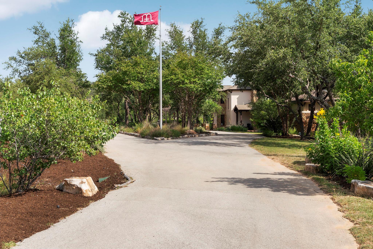
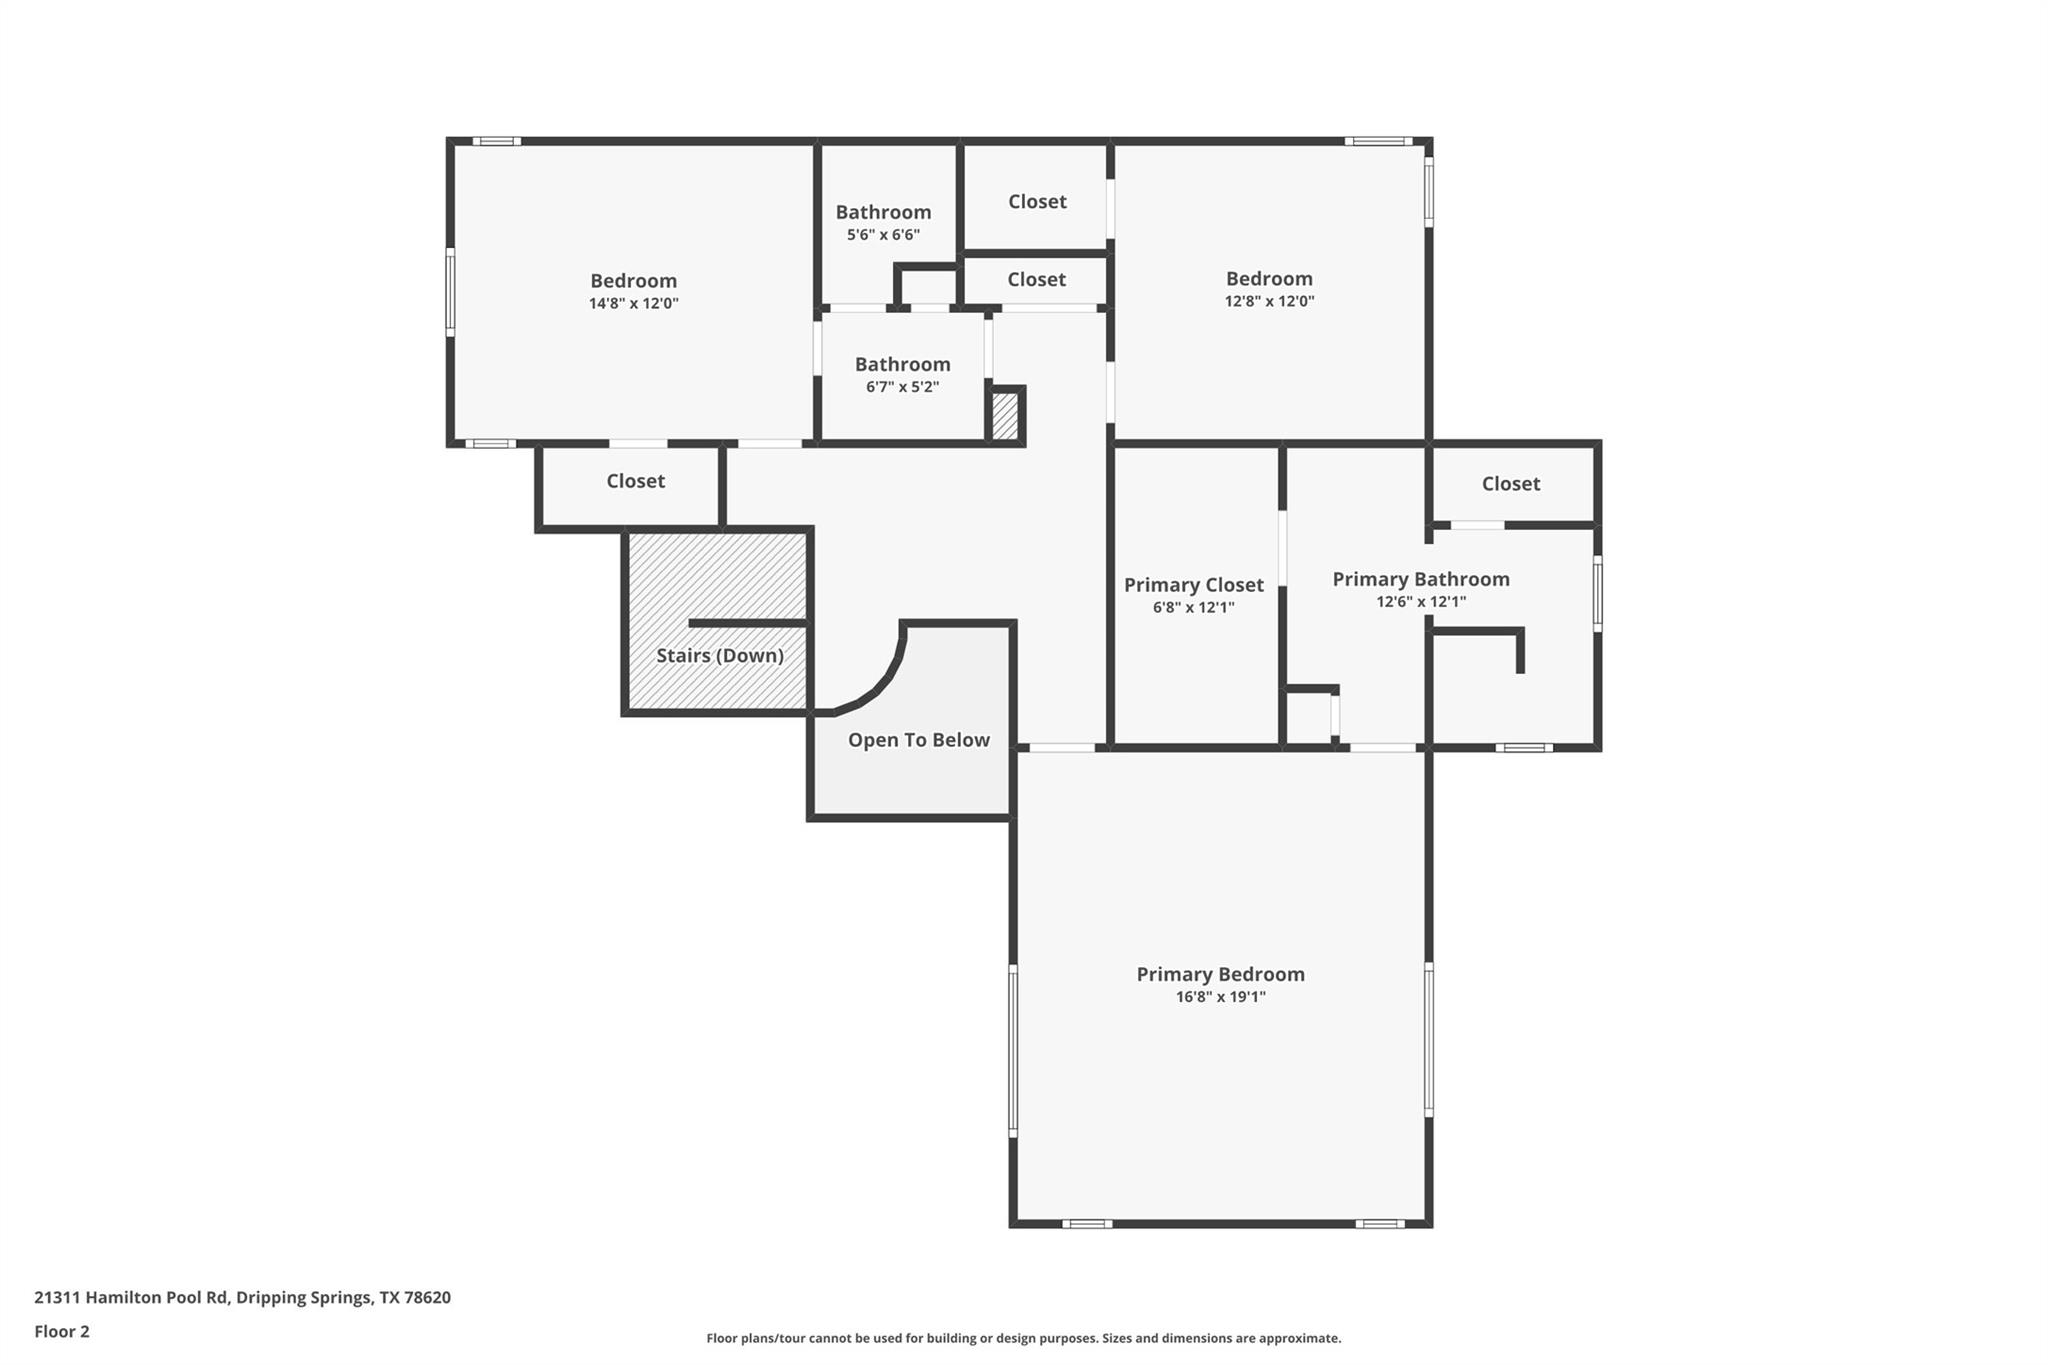
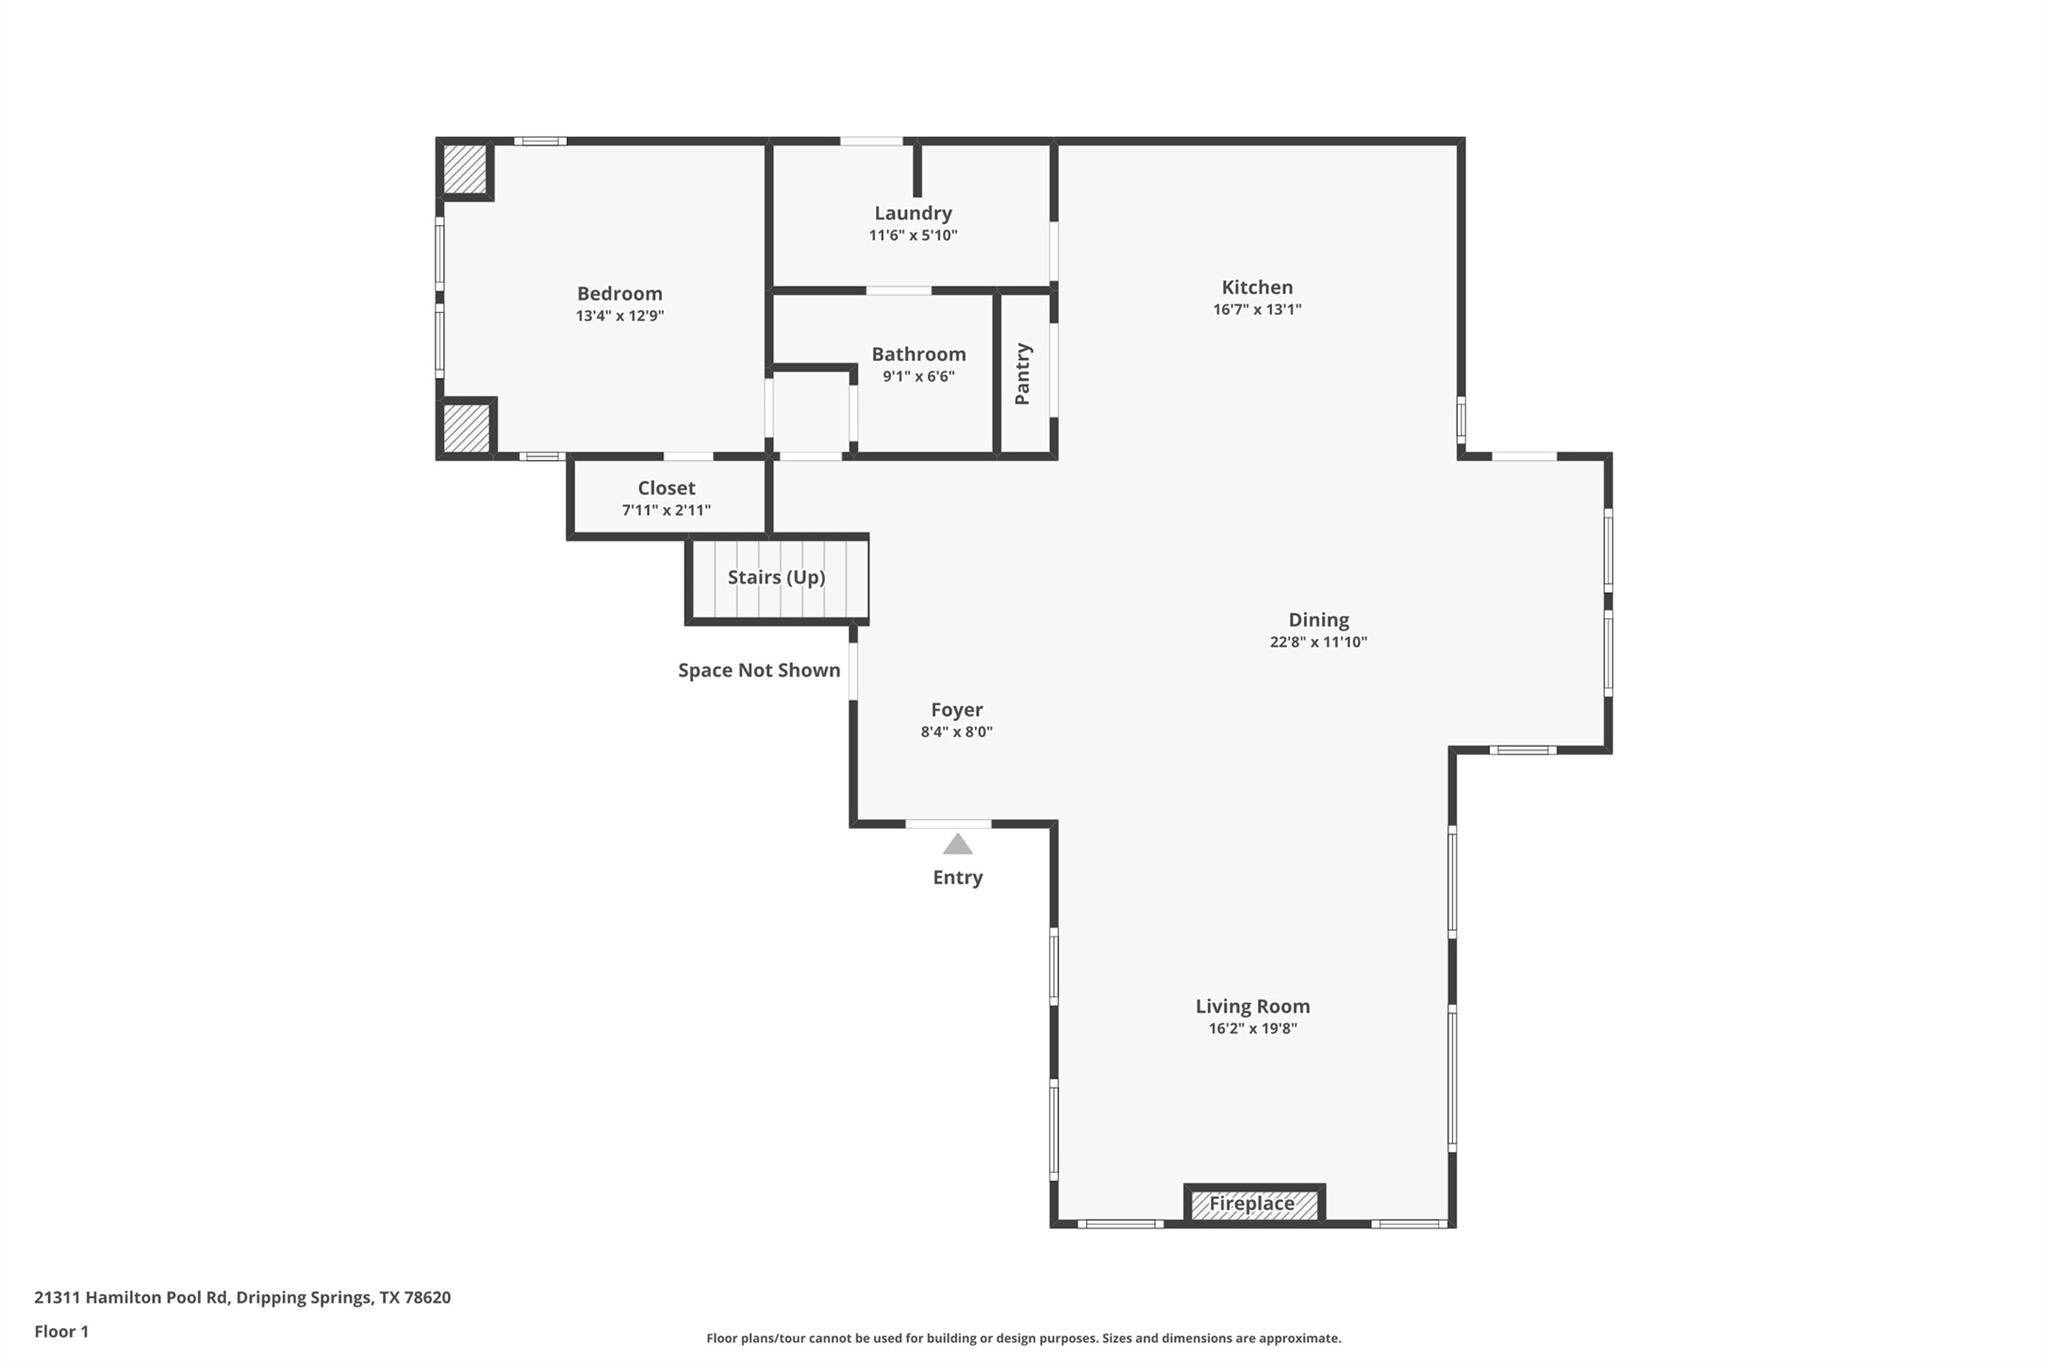
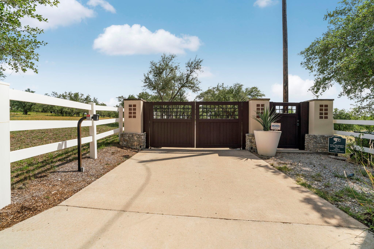
Experience the lifestyle you've been dreaming of on this extraordinary 15 acre Modern Craftsman estate in the coveted Hamilton Pool corridor, where breathtaking Hill Country views, unmatched privacy, and timeless design come together. Behind private gates, the asphalt driveway winds through oaks, pastures, & a classic Texas windmill, creating an unforgettable first impression. Inside is designed to capture the surrounding landscape while offering comfort for everyday living & entertaining. Warm natural finishes, rich wood accents, & carefully selected updates create an inviting atmosphere throughout. The chef's kitchen features premium appliances, while the spacious living room is centered around a stone fireplace inviting family & friends to gather. The floor plan offers flexibility with a first floor bedroom that also serves perfectly as a private office, a full bath, laundry room, dining area, & welcoming front & rear porches. Upstairs, two secondary bedrooms share a Jack and Jill bath, while the private primary suite is a peaceful retreat with spectacular views overlooking the Hamilton Pool Valley. Step outside & experience what makes this property truly exceptional. Approximately eight acres are dedicated to a beautifully fenced horse pasture with horse safe vinyl three board fencing, native grasses, & a well appointed two stall barn complete with feed & tack room, hay storage, plus an additional run in stall with extra storage. Whether your passion is horses, outdoor recreation, or simply enjoying wide open space, this property offers endless possibilities. Additional highlights include wet weather Hamilton Creek frontage, a valuable Wildlife Exemption for reduced property taxes, high speed AT&T Fiber Internet, & highly acclaimed Lake Travis ISD schools. **Buyer and Buyer's Agent are responsible for conducting all due diligence and verifying all information, including but not limited to property condition, zoning, permits, taxes, and square footage.**

4
beds

3
baths

2,831 Sq.Ft. LIVING AREA

15.31 Acres lot

GARRETT BEEM

GARRETT BEEM

Features & Amenities

Interior

  • total bedrooms4
  • Total bathrooms3
  • full bathrooms3
  • Flooring Carpet, Concrete, Tile, Wood
  • Fireplace Family Room
  • APPLIANCES Built-In Gas Range, Built-In Refrigerator, Dishwasher, Disposal, Gas Cooktop, Gas Range, Ice Maker, Microwave, RNGHD, Self Cleaning Oven, Stainless Steel Appliance(s), Gas Water Heater, Water Softener Owned, Wine Refrigerator
  • other interior Features Ceiling Fan(s), High Ceilings, Stone Counters, Double Vanity, Eat-in Kitchen, Entrance Foyer, French Doors, High Speed Internet, In-Law Floorplan, Interior Steps, Kitchen Island, Multiple Dining Areas, Natural Woodwork, Open Floorplan, Pantry, Recessed Lighting, Storage, Walk-In Closet(s), Wired for Sound

Area & Lot

  • Status For Sale
  • Living Area2,831 Sq.Ft.
  • Lot Area15.31 Acres
  • MLS® ID9986049
  • TypeResidential
  • YEAR BUILT2008
  • Water FrontageCreek, Dry/Seasonal, See Remarks
  • View DescriptionPanoramic, Pasture, Rural
  • Elementary SchoolBee Cave
  • Middle SchoolBee Cave Middle School
  • High SchoolLake Travis
  • School DistrictLake Travis ISD

Exterior

  • STORIES2
  • Garage Space3.0
  • water SourceWell
  • utilitiesElectricity Connected, Internet-Fiber, Propane, Sewer Connected, Water Connected, See Remarks
  • PoolNone
  • roofComposition, Shingle
  • lot featuresFront Yard, Gentle Sloping, Landscaped, Level, Native Plants, Private, Sprinkler - Automatic, Trees-Large (Over 40 Ft), Many Trees, Trees-Medium (20 Ft - 40 Ft), Trees-Small (Under 20 Ft), Views, Waterfall
  • parkingAsphalt, Circular Driveway, Door-Multi, Driveway, Garage, Garage Door Opener, Garage Faces Side, Gated
  • HEAT TYPECentral, Fireplace(s), Propane
  • AIR CONDITIONINGCeiling Fan(s), Central Air, Electric
  • sewerAerobic Septic
  • SubstructureSlab
  • Disability FeaturesNone
  • other exterior FeaturesGutters Full, Private Entrance, Restricted Access

Financial

  • Sales Price$1,750,000
  • Real Estate Tax $15,865/yr
  • HOA $2,360/yr
View Virtual Tour
image

Schedule a Showing

We would love to show you our beautiful property. Please select your preferred date and time below. An agent will be in touch shortly to confirm your appointment.

Schedule a Showing

We would love to show you our beautiful property. Please select your preferred date and time below. An agent will be in touch shortly to confirm your appointment.

Thank you for your interest in 21311 Hamilton Pool RD, Dripping Springs, TX 78620. We are reviewing your request and will be in touch shortly!

Mortgage Calculator

Estimate your monthly mortgage payment, including the principal and interest, property taxes, and HOA. Adjust the values to generate a more accurate rate.

All estimates are provided for informational purposes only. Actual amounts may vary.
$0,000 Your Payment 20 15 65
$0,000 Your Payment

WORK WITH US

We're not just agents - we're trusted advisors and strategic partners. When you work with us, you join a team of experts with the experience, tools and tenacity to help you accomplish your real estate goals. Contact us today to start your real estate journey off on the right foot.

FOLLOW US ON INSTAGRAM