200 Quarter Horse LN
SEE ALL PHOTOS
200 Quarter Horse LN
Courtesy of NestHaven Properties, Garrett Beem Listing Contact: (512) 327-7800 
For Sale

200 Quarter Horse LN

200 Quarter Horse LN, Driftwood, TX 78619

$1,170,000
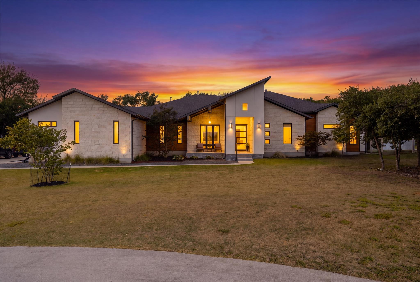
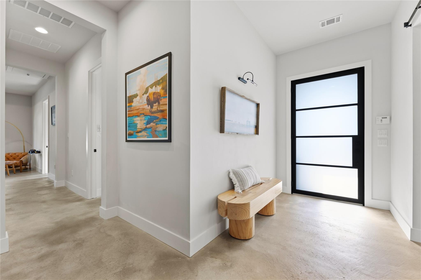
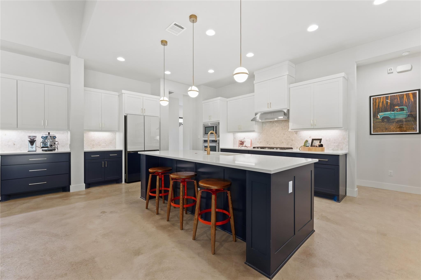
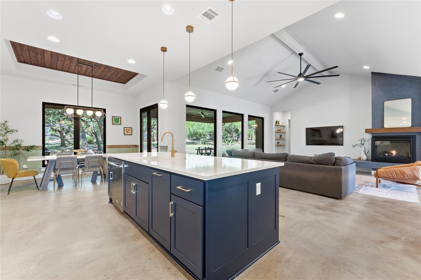
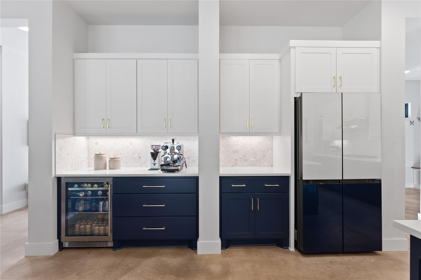
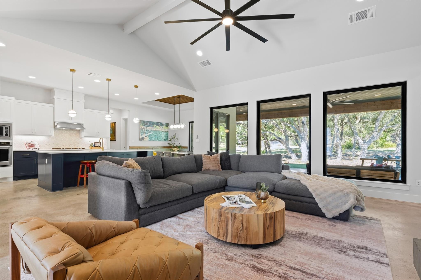
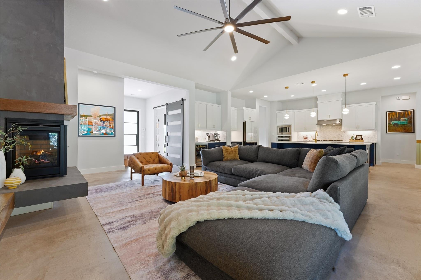
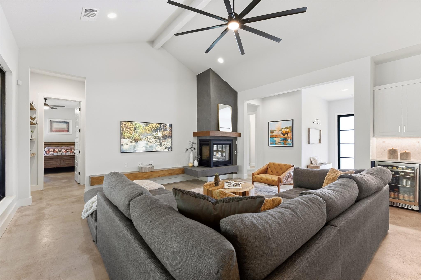
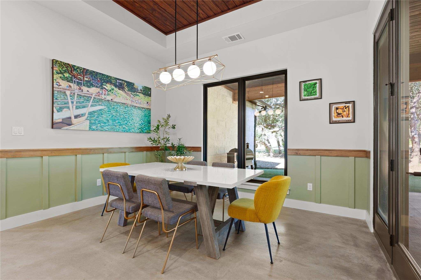
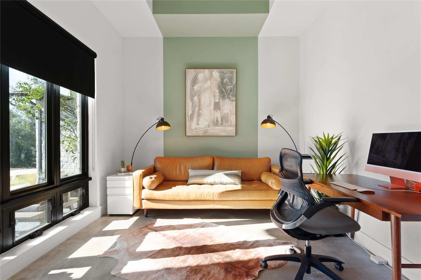
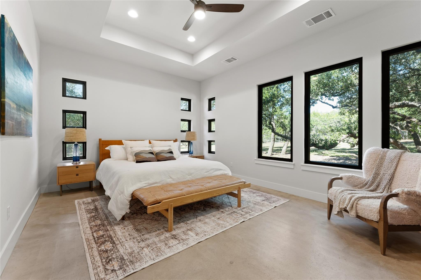
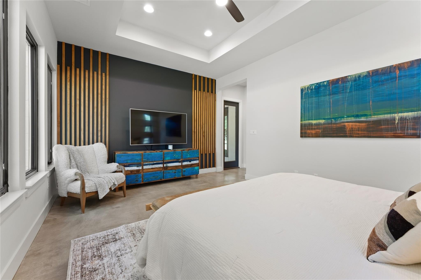
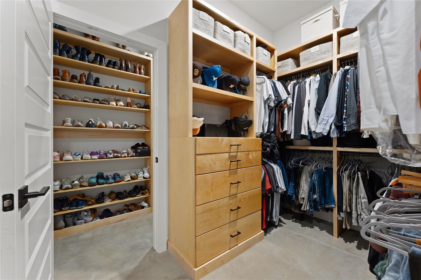
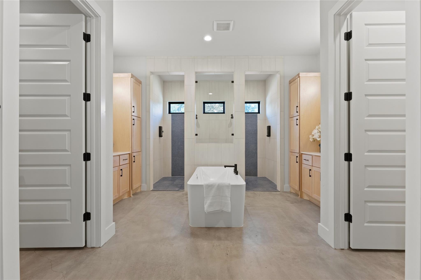
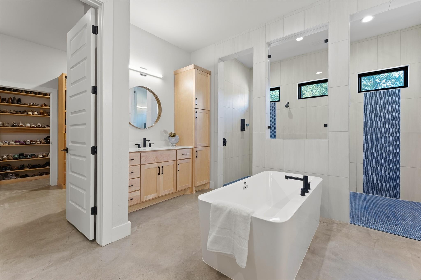
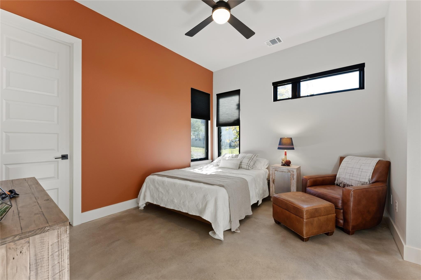
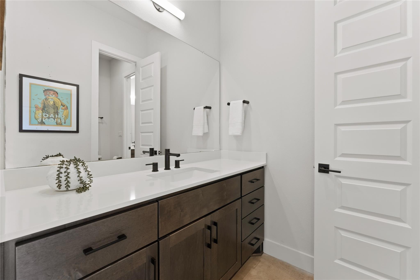
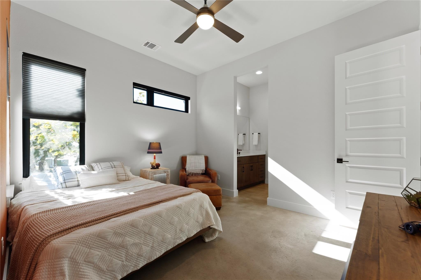
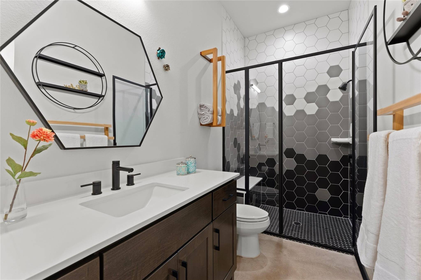
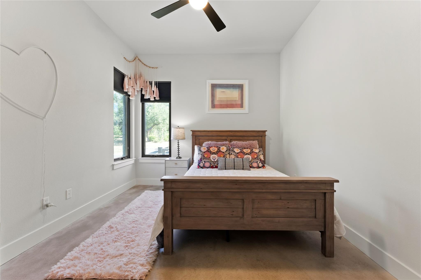
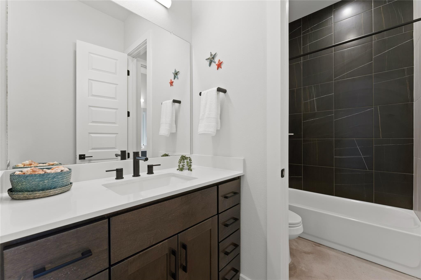
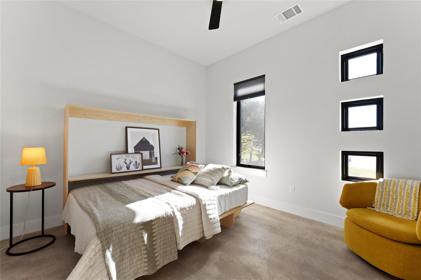
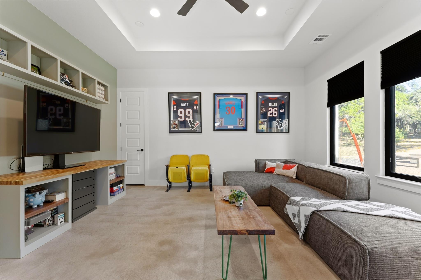
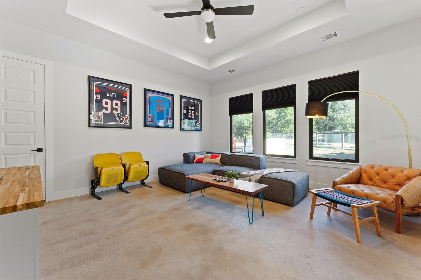
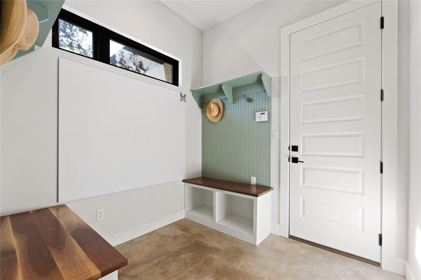
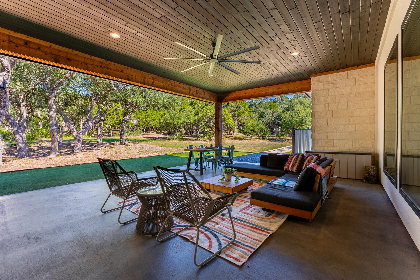
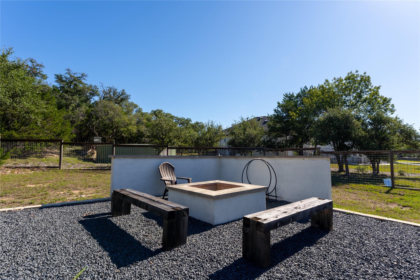
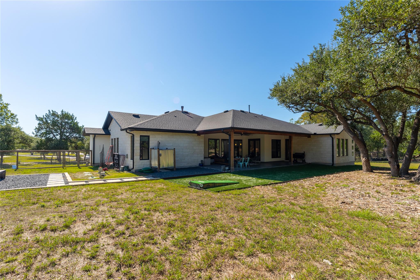
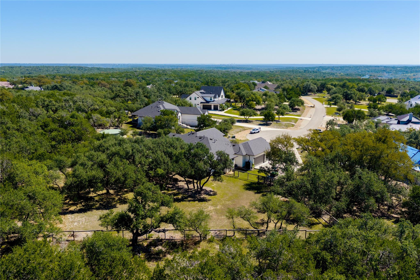
Located on a quiet cul-de-sac in the La Ventana gated community of Driftwood, this 4-bedroom, 3-bath home offers a functional open-concept floor plan with flexible living spaces and a private wooded backdrop. Durable concrete flooring extends through the main living areas, while the kitchen features modern finishes and an open layout designed for everyday living and entertaining. The spacious primary suite includes a large bath and extensively updated closet with finished-oak built-in shelving and generous storage that coordinates with the primary bath cabinetry. A dedicated office with updated shelving provides a separate work-from-home space, while the game room offers additional room for movies, play, reading, or entertaining. One of the secondary bedrooms includes a space-saving Murphy bed. Outside, the backyard backs to a dense wooded area for added privacy and features premium turf off the back patio, providing space for a small putting area, recreation, and low-maintenance outdoor enjoyment. The outdoor shower offers convenience, while the fire pit creates a dedicated space for gathering and stargazing. The oversized 3-car garage provides additional storage and workspace with updated easy-to-clean epoxy flooring and a shop sink. Residents of La Ventana enjoy access to a variety of community amenities, including a golf course, putting green, clubhouse, BBQ area, swimming pool, park, trails, and tennis and pickleball courts. With 4 bedrooms, 3 bathrooms, multiple flexible living areas, a 3-car garage, private outdoor space, and access to La Ventana amenities, this Driftwood property offers a well-rounded combination of space, functionality, and Hill Country living. **Buyer and Buyer's Agent are responsible for conducting all due diligence and verifying all information, including but not limited to property condition, zoning, permits, taxes, and square footage.**

4
beds

3
baths

3,194 Sq.Ft. LIVING AREA

1.66 Acres lot

GARRETT BEEM

GARRETT BEEM

CODY JOHNSON

CODY JOHNSON

Features & Amenities

Interior

  • total bedrooms4
  • Total bathrooms3
  • full bathrooms3
  • Flooring Concrete
  • Fireplace Gas, Gas Starter, Living Room
  • APPLIANCES Built-In Oven(s), Built-In Refrigerator, Cooktop, Dishwasher, Disposal, Microwave, Oven, Self Cleaning Oven, Water Softener Owned
  • other interior Features Breakfast Bar, Built-in Features, Ceiling Fan(s), High Ceilings, High Speed Internet, Kitchen Island, Multiple Living Areas, No Interior Steps, Pantry, Primary Bedroom on Main, Soaking Tub, Storage, Walk-In Closet(s), Washer Hookup

Area & Lot

  • Status For Sale
  • Living Area3,194 Sq.Ft.
  • Lot Area1.66 Acres
  • MLS® ID1266622
  • TypeResidential
  • YEAR BUILT2021
  • Water FrontageNone
  • View DescriptionTrees/Woods
  • Elementary SchoolBlue Hole
  • Middle SchoolDanforth
  • High SchoolWimberley
  • School DistrictWimberley ISD

Exterior

  • STORIES1
  • Garage Space3.0
  • water SourcePrivate
  • utilitiesElectricity Connected, Propane, Water Connected
  • PoolNone
  • roofComposition
  • lot featuresSee Remarks, Back Yard, Cul-De-Sac, Front Yard, Private, Private Maintained Road, Sprinkler - Automatic, Many Trees
  • parkingAttached, Garage, Oversized
  • HEAT TYPECentral, Fireplace(s), Propane
  • AIR CONDITIONINGCeiling Fan(s), Central Air
  • sewerSeptic Tank
  • SubstructureSlab
  • Disability FeaturesCentral Living Area, Common Area, Accessible Doors, Accessible Full Bath, Accessible Hallway(s)
  • other exterior FeaturesGutters Full, No Exterior Steps, Private Entrance, Private Yard, See Remarks

Financial

  • Sales Price$1,170,000
  • Real Estate Tax $20,788/yr
  • HOA $133/mo
View Virtual Tour
image

Schedule a Showing

We would love to show you our beautiful property. Please select your preferred date and time below. An agent will be in touch shortly to confirm your appointment.

Schedule a Showing

We would love to show you our beautiful property. Please select your preferred date and time below. An agent will be in touch shortly to confirm your appointment.

Thank you for your interest in 200 Quarter Horse LN, Driftwood, TX 78619. We are reviewing your request and will be in touch shortly!

Mortgage Calculator

Estimate your monthly mortgage payment, including the principal and interest, property taxes, and HOA. Adjust the values to generate a more accurate rate.

All estimates are provided for informational purposes only. Actual amounts may vary.
$0,000 Your Payment 20 15 65
$0,000 Your Payment

WORK WITH US

We're not just agents - we're trusted advisors and strategic partners. When you work with us, you join a team of experts with the experience, tools and tenacity to help you accomplish your real estate goals. Contact us today to start your real estate journey off on the right foot.

FOLLOW US ON INSTAGRAM