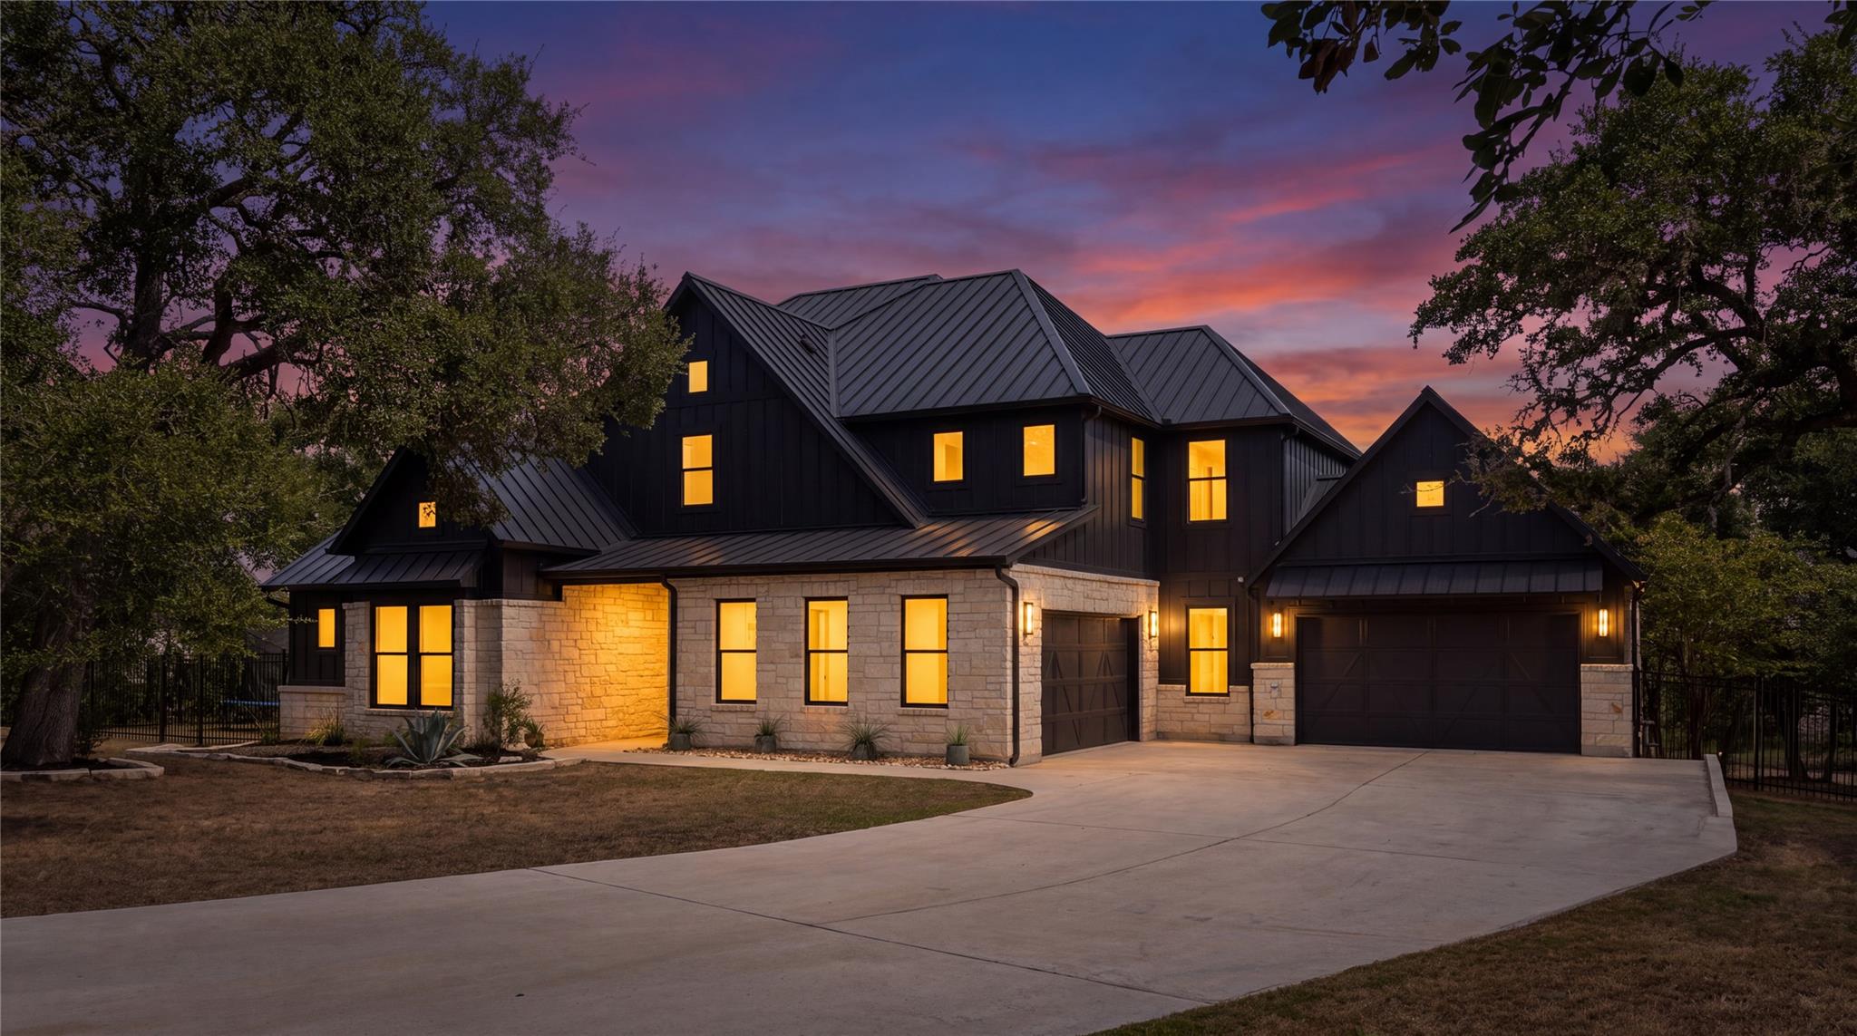
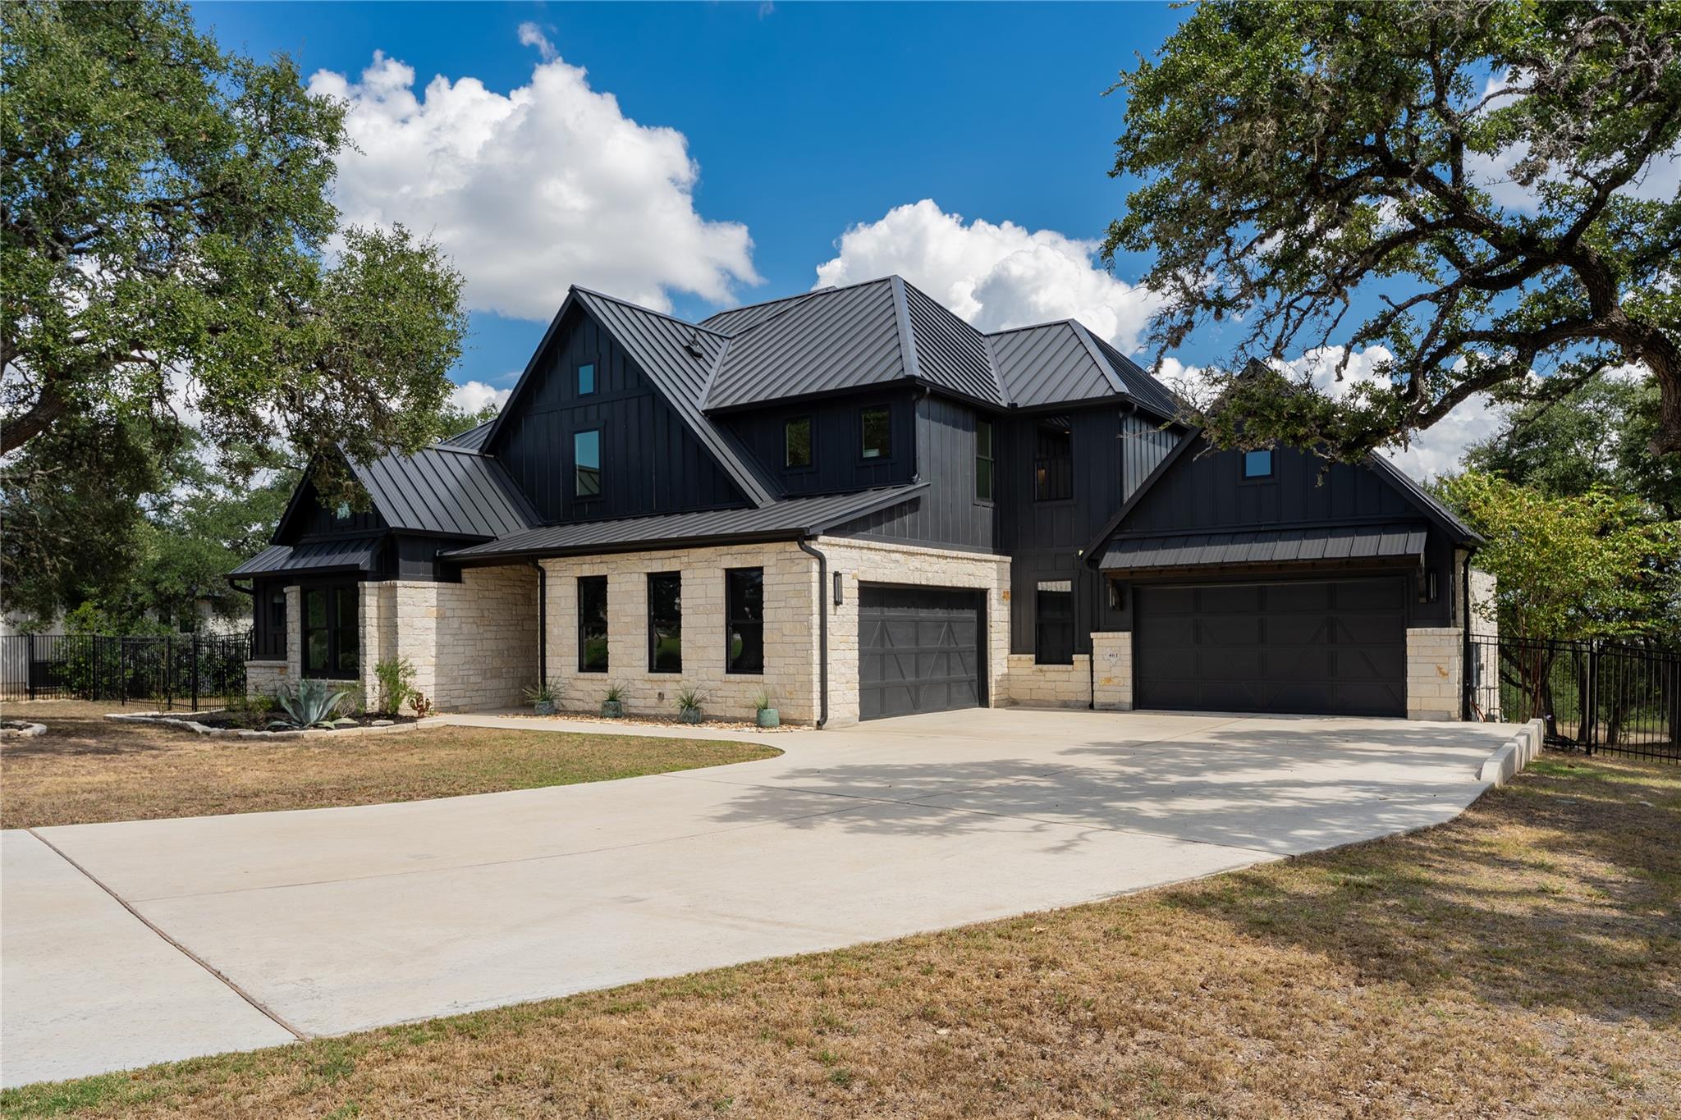
Two-story stone and dark-sided home with glowing windows, steep metal roofs, and a broad driveway at dusk.
461 Crosswater LN
461 Crosswater LN
461 Crosswater LN
461 Crosswater LN
461 Crosswater LN
461 Crosswater LN
461 Crosswater LN
461 Crosswater LN
461 Crosswater LN
461 Crosswater LN
461 Crosswater LN
461 Crosswater LN
461 Crosswater LN
461 Crosswater LN
461 Crosswater LN
461 Crosswater LN
461 Crosswater LN
461 Crosswater LN
461 Crosswater LN
461 Crosswater LN
461 Crosswater LN
461 Crosswater LN
461 Crosswater LN
461 Crosswater LN
461 Crosswater LN
461 Crosswater LN
461 Crosswater LN
461 Crosswater LN
461 Crosswater LN
461 Crosswater LN
461 Crosswater LN
SEE ALL PHOTOS
Two-story stone and dark-sided home with glowing windows, steep metal roofs, and a broad driveway at dusk.
461 Crosswater LN
461 Crosswater LN
461 Crosswater LN
461 Crosswater LN
461 Crosswater LN
461 Crosswater LN
461 Crosswater LN
461 Crosswater LN
461 Crosswater LN
461 Crosswater LN
461 Crosswater LN
461 Crosswater LN
461 Crosswater LN
461 Crosswater LN
461 Crosswater LN
461 Crosswater LN
461 Crosswater LN
461 Crosswater LN
461 Crosswater LN
461 Crosswater LN
461 Crosswater LN
461 Crosswater LN
461 Crosswater LN
461 Crosswater LN
461 Crosswater LN
461 Crosswater LN
461 Crosswater LN
461 Crosswater LN
461 Crosswater LN
461 Crosswater LN
461 Crosswater LN
Courtesy of NestHaven Properties, Garrett Beem Listing Contact: (512) 327-7800 
For Sale

461 Crosswater LN

461 Crosswater LN, Dripping Springs, TX 78620

$1,650,000
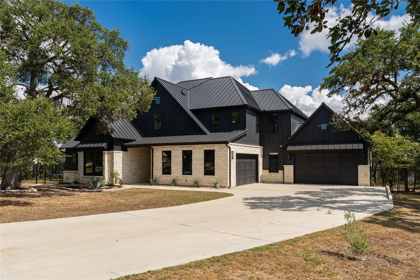
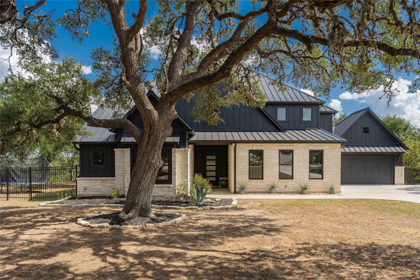
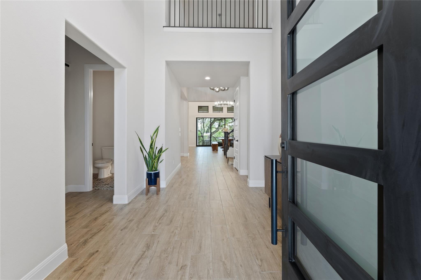
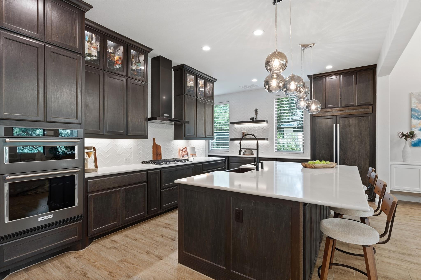
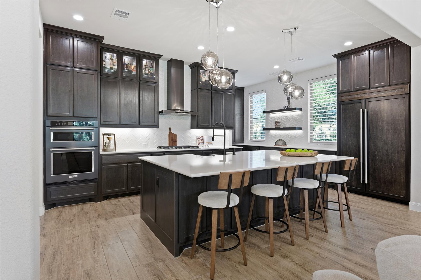
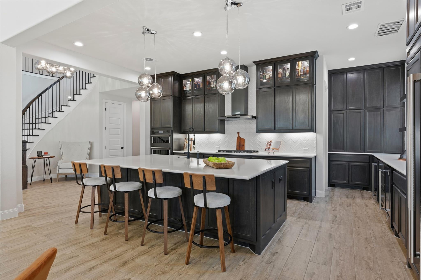
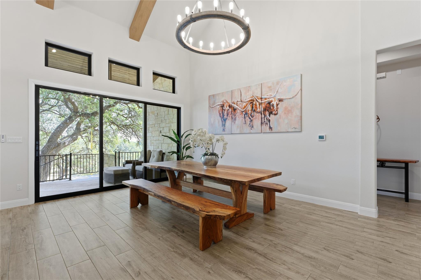
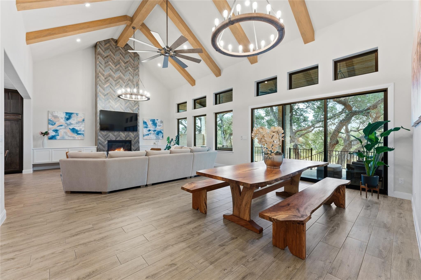
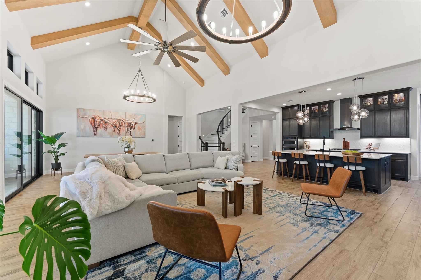
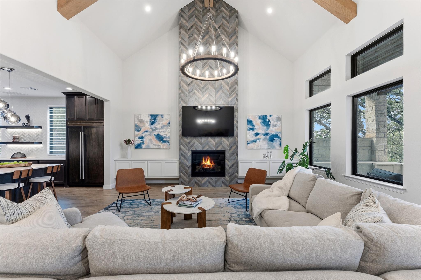
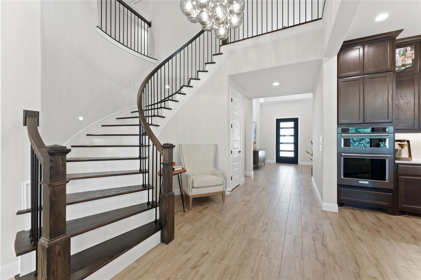
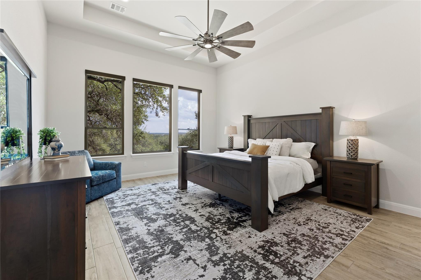
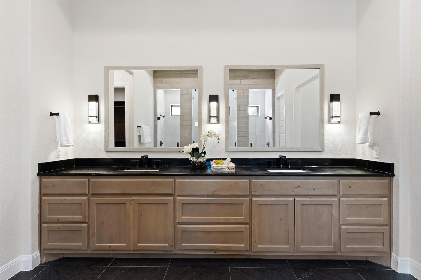
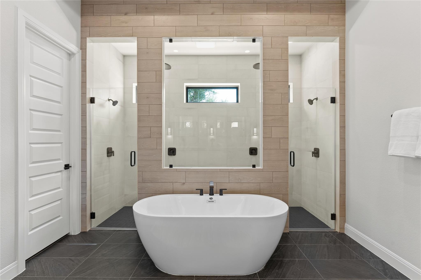
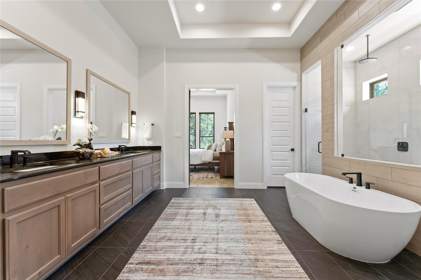
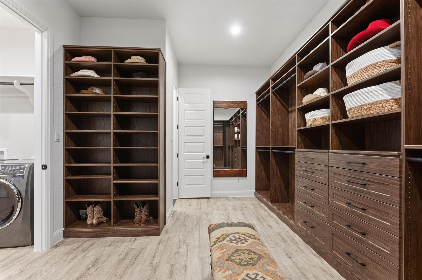
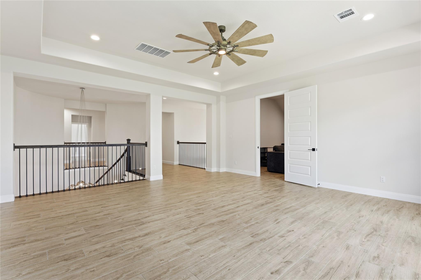
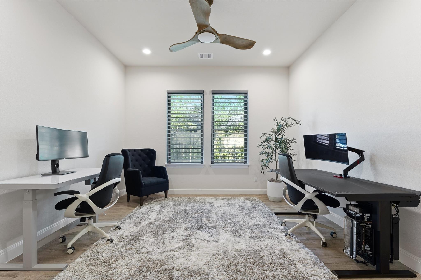
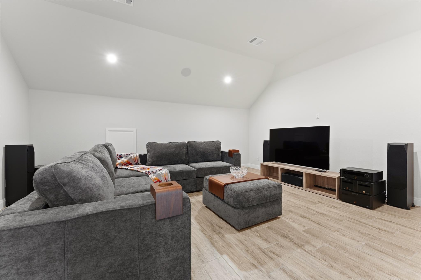
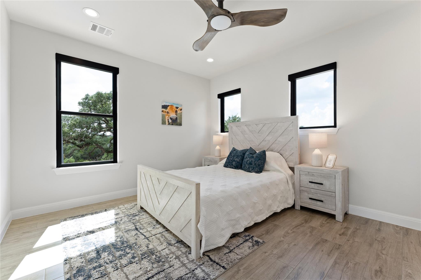
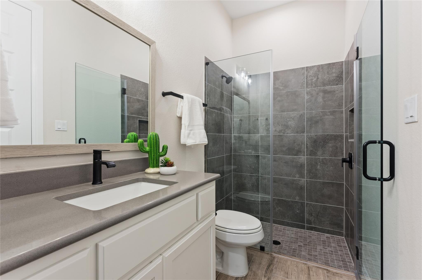
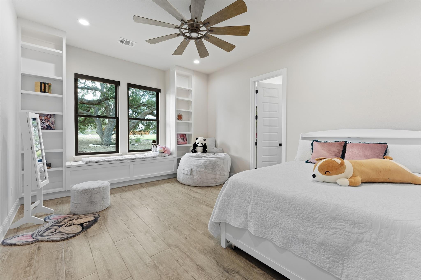
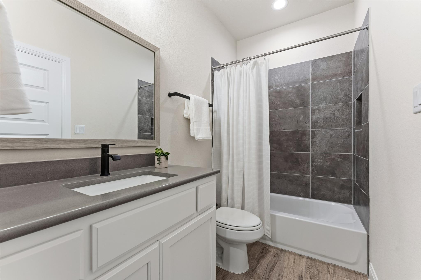
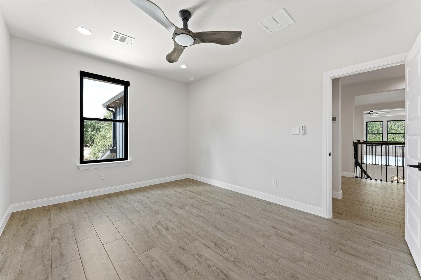
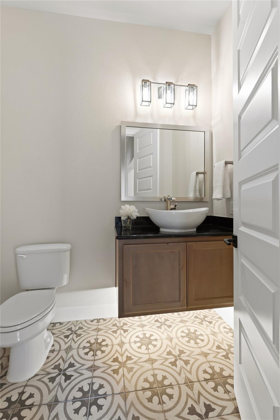
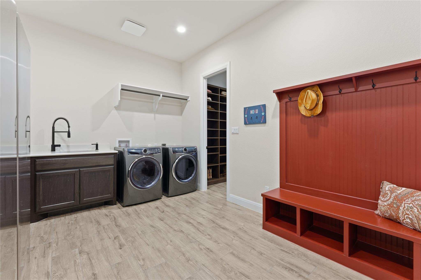
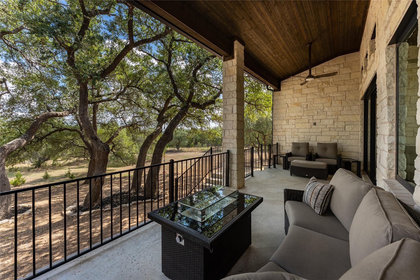
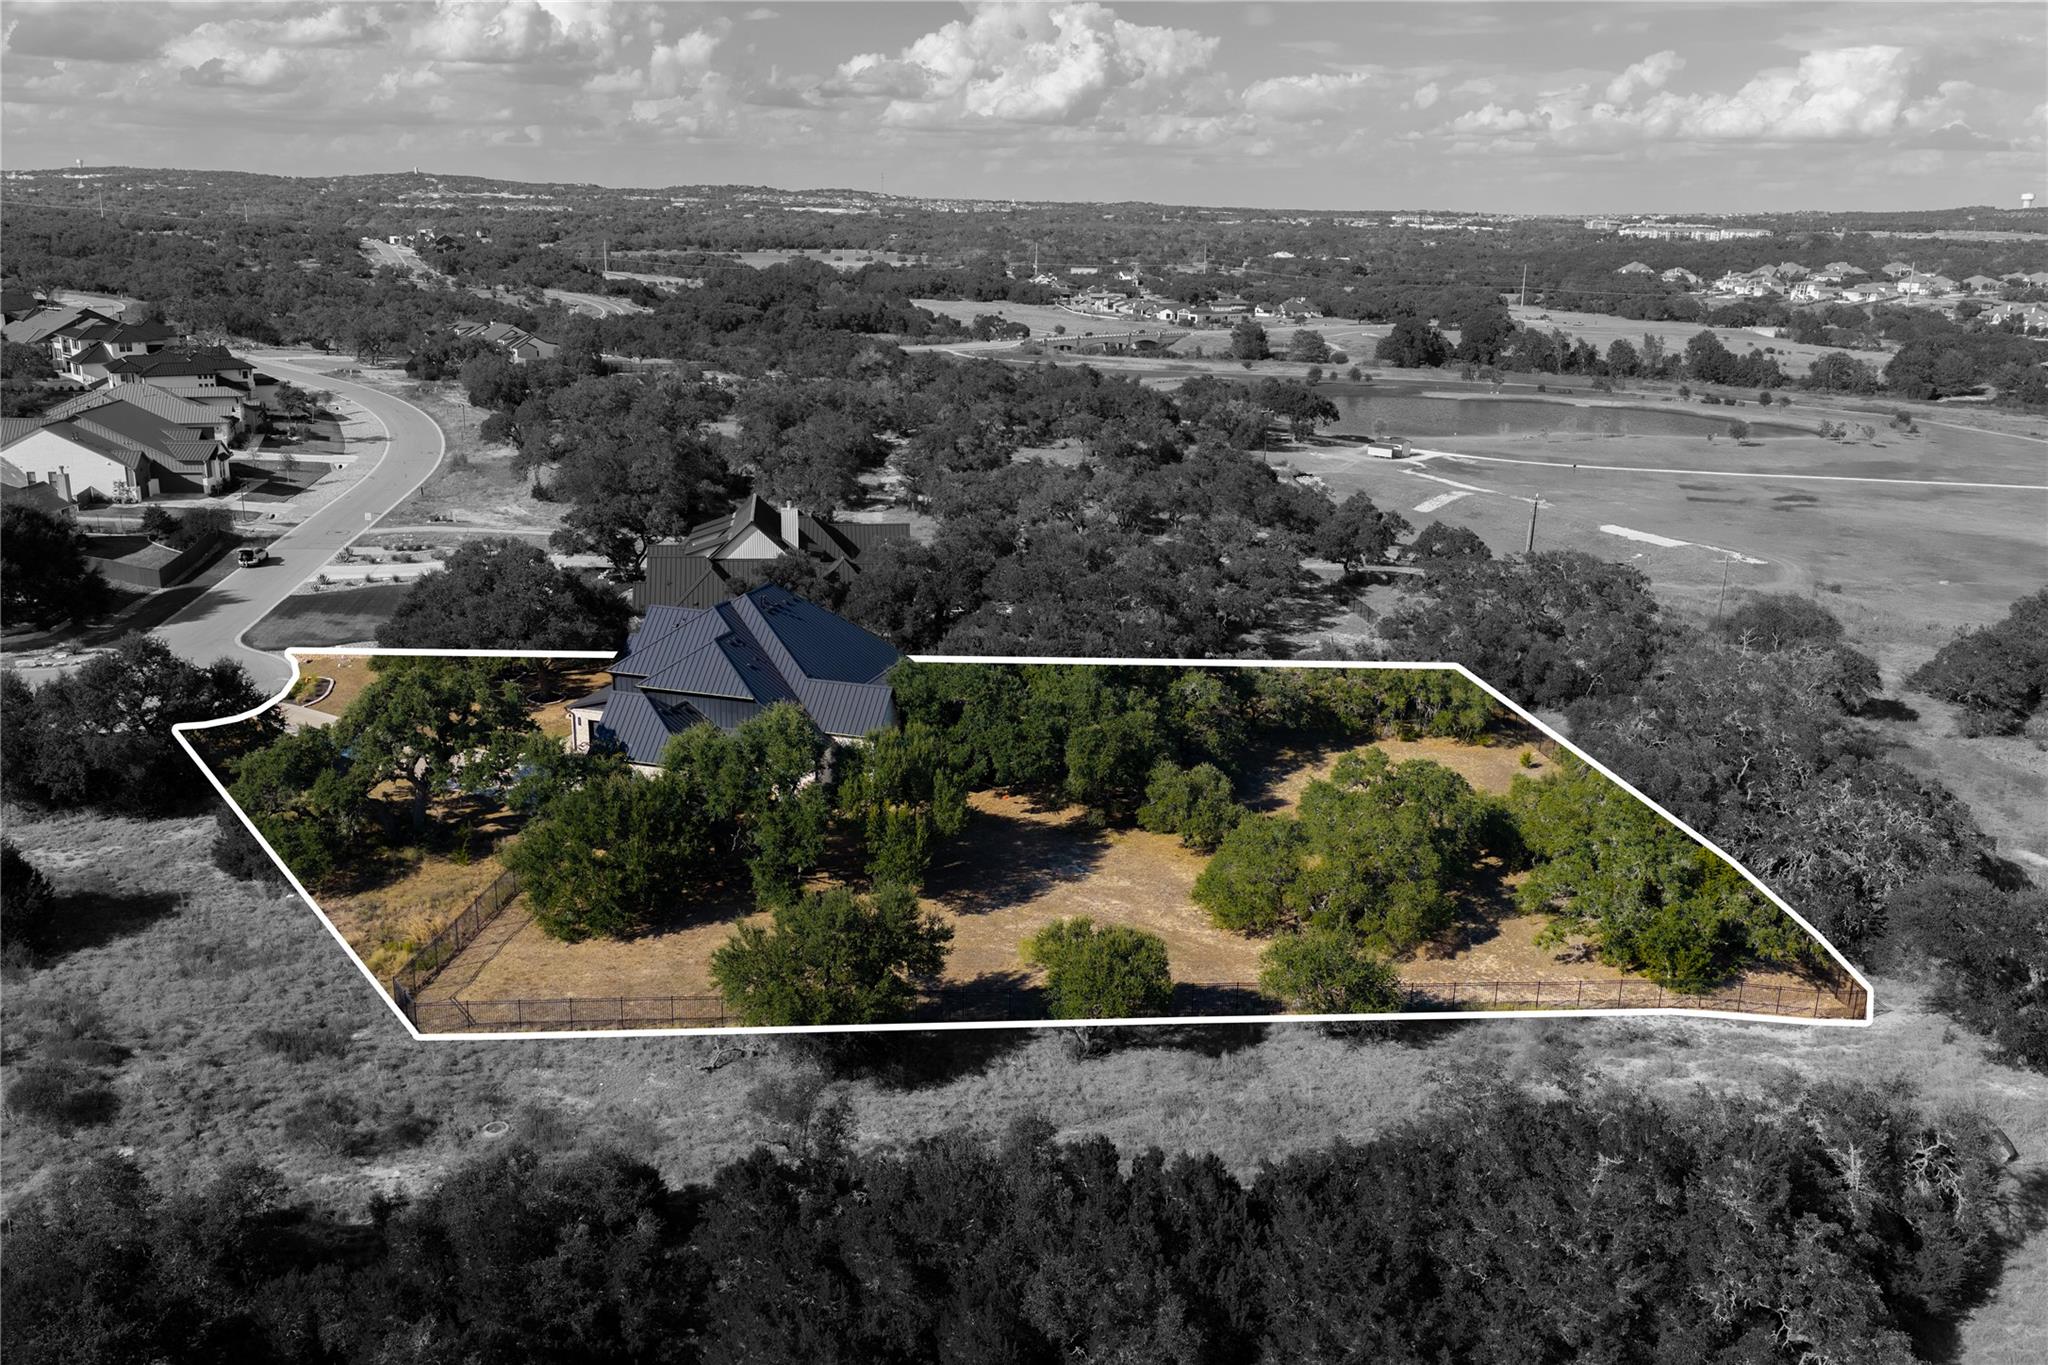
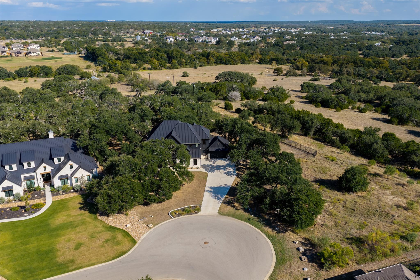
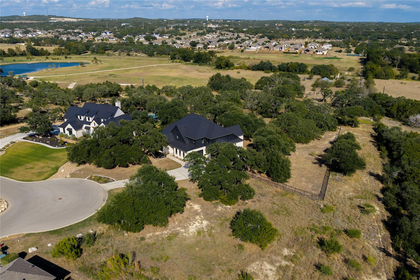
Refreshed, rebranded, and reintroduced with a $250,000 price drop. Welcome to 461 Crosswater Ln. Enjoy Hill Country living on the largest lot in Caliterra, with mature oaks, expansive views, and green space on two sides. This 4,631 sq ft home offers 4 bedrooms, 4.5 baths, office, media room, game room, and oversized 4-car garage. The floor plan offers an opportunity to add a 5th bedroom. The limestone and board-and-batten exterior features a metal roof, while inside you'll find all-tile flooring, beamed and cathedral ceilings, upgraded fans, custom lighting, and a floor-to-ceiling tiled fireplace. The open kitchen features premium countertops, Blanco sinks, lighted upper cabinets, a 42-inch paneled refrigerator, black stainless appliances, and two beverage refrigerators. Automated blackout shades are featured in the bedrooms and garage, with privacy shades in the kitchen and office. The primary suite includes a spa-like bath and walk-in closet with custom built-ins. A secondary bedroom offers built-in shelving, window bench, and storage. The insulated media room is wired for surround sound, while the home includes Ethernet and conduit for future fiber. Additional features include tankless water heaters with whole-home recirculation, water softener and filtration, 400-amp service, and solar-ready roof and attic. The garage features a raised header, jackshaft openers, LED lighting, and three 50-amp EV circuits. Natural gas is plumbed to the mudroom and patio, with infrastructure and an electrical subpanel for a future pool, hot tub, sauna, or steam room. The covered patio offers a sink, prep space, and built-in area for a Kamado-style grill. Caliterra offers community trails, pools, and additional neighborhood amenities, combining privacy and modern functionality in the heart of Dripping Springs. *Buyer and Buyer's Agent are responsible for due diligence and verifying all information, including property condition, zoning, permits, taxes, and square footage.*

4
beds

5
baths

4,631 Sq.Ft. LIVING AREA

1.36 Acres lot

GARRETT BEEM

GARRETT BEEM

CODY JOHNSON

CODY JOHNSON

Features & Amenities

Interior

  • total bedrooms4
  • Total bathrooms5
  • full bathrooms4
  • half bathroom1
  • Flooring Tile
  • Fireplace Great Room
  • APPLIANCES Built-In Refrigerator, Cooktop, Microwave, Oven
  • other interior Features Bookcases, Built-in Features, Ceiling Fan(s), Beamed Ceilings, Cathedral Ceiling(s), High Ceilings, Chandelier, High Speed Internet, Kitchen Island, Open Floorplan, Pantry, Primary Bedroom on Main, Recessed Lighting, Storage, Study/Home Office, Walk-In Closet(s)

Area & Lot

  • Status For Sale
  • Living Area4,631 Sq.Ft.
  • Lot Area1.36 Acres
  • MLS® ID3751472
  • TypeResidential
  • YEAR BUILT2022
  • Water FrontageNone
  • View DescriptionHill Country, Trees/Woods
  • Elementary SchoolWalnut Springs
  • Middle SchoolDripping Springs Middle
  • High SchoolDripping Springs
  • School DistrictDripping Springs ISD

Exterior

  • STORIES2
  • Garage Space4.0
  • water SourcePublic
  • utilitiesElectricity Available, Natural Gas Available
  • PoolNone
  • roofMetal
  • lot featuresCul-De-Sac, Rolling Slope, Trees-Large (Over 40 Ft), Trees-Medium (20 Ft - 40 Ft)
  • parkingAttached, Garage
  • HEAT TYPECentral
  • AIR CONDITIONINGCeiling Fan(s), Central Air
  • sewerPublic Sewer
  • SubstructureSlab
  • Disability FeaturesNone
  • other exterior FeaturesBarbecue, Gas Grill, Gutters Partial, Outdoor Grill

Financial

  • Sales Price$1,650,000
  • Real Estate Tax $27,203/yr
  • HOA $1,800/yr
View Virtual Tour
image

Schedule a Showing

We would love to show you our beautiful property. Please select your preferred date and time below. An agent will be in touch shortly to confirm your appointment.

Schedule a Showing

We would love to show you our beautiful property. Please select your preferred date and time below. An agent will be in touch shortly to confirm your appointment.

Thank you for your interest in 461 Crosswater LN, Dripping Springs, TX 78620. We are reviewing your request and will be in touch shortly!

Mortgage Calculator

Estimate your monthly mortgage payment, including the principal and interest, property taxes, and HOA. Adjust the values to generate a more accurate rate.

All estimates are provided for informational purposes only. Actual amounts may vary.
$0,000 Your Payment 20 15 65
$0,000 Your Payment

WORK WITH US

We're not just agents - we're trusted advisors and strategic partners. When you work with us, you join a team of experts with the experience, tools and tenacity to help you accomplish your real estate goals. Contact us today to start your real estate journey off on the right foot.

FOLLOW US ON INSTAGRAM