


255 Moonlit Stream PASS
SEE ALL PHOTOS
255 Moonlit Stream PASS
Courtesy of NestHaven Properties, Anya Whaley Listing Contact: (512) 327-7800 
Pending

255 Moonlit Stream PASS

255 Moonlit Stream PASS, Dripping Springs, TX 78620

$599,000
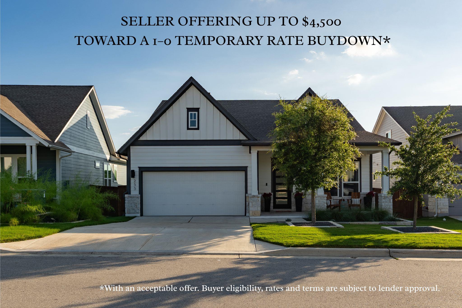
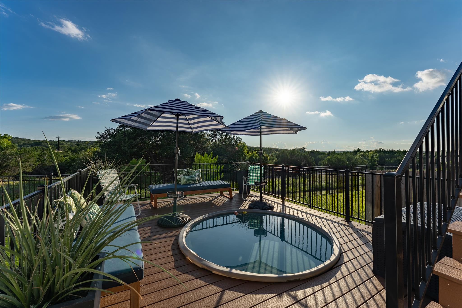
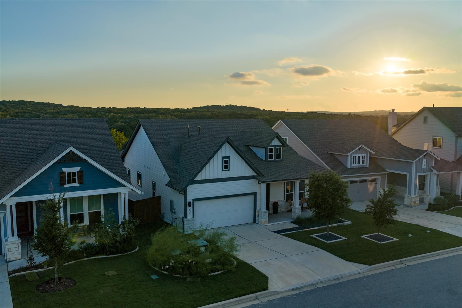
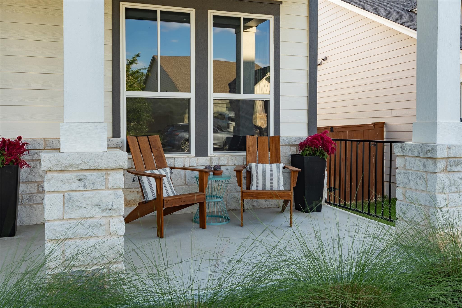
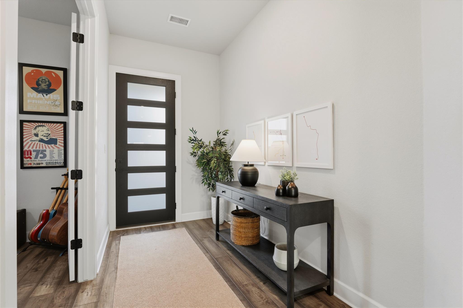
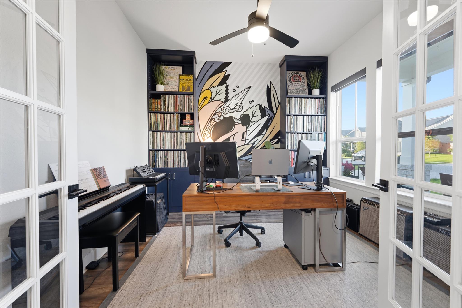
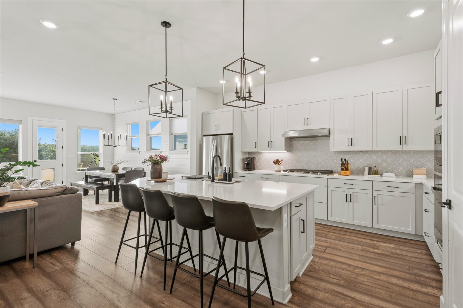
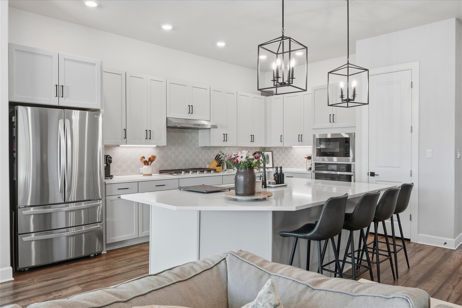
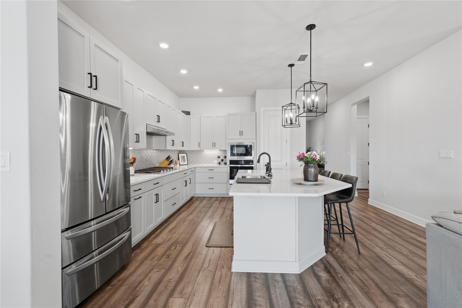
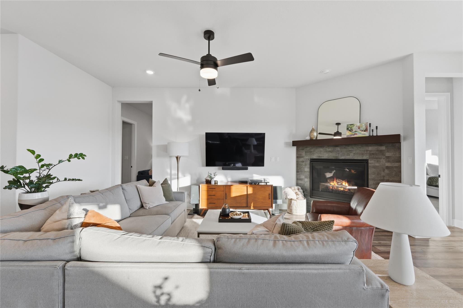
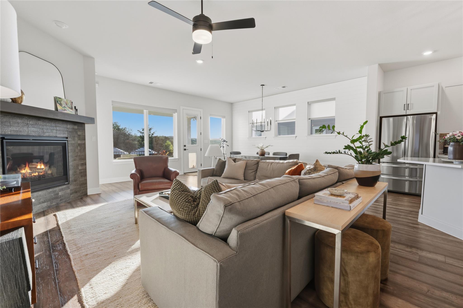
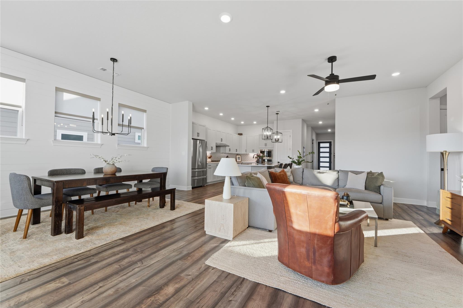
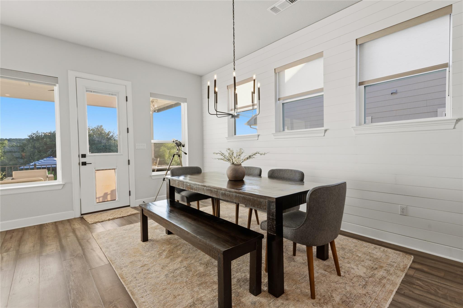
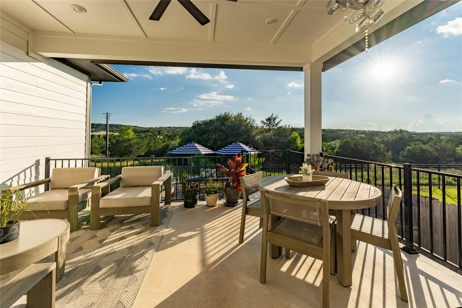
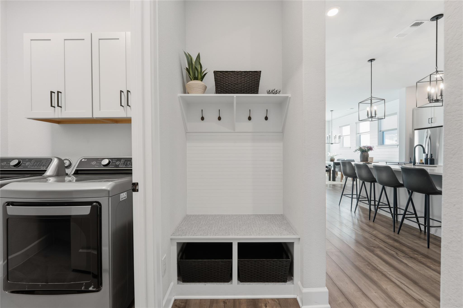
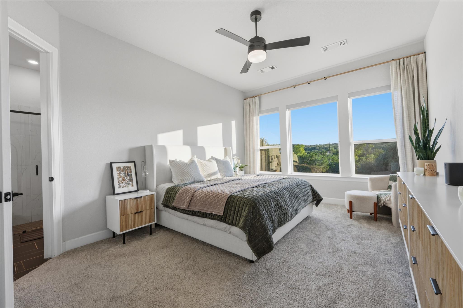
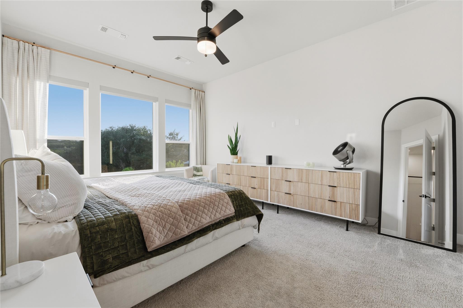
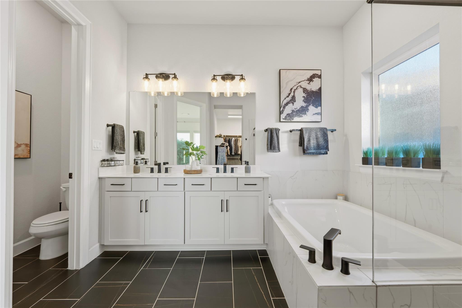
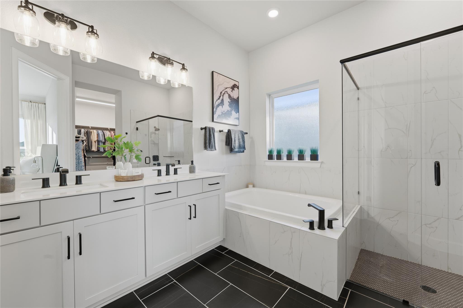
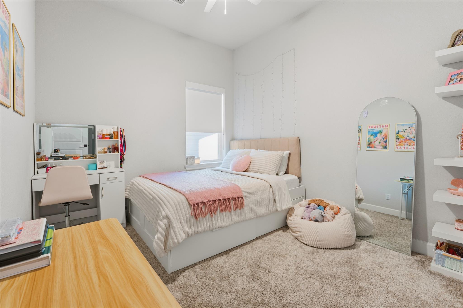
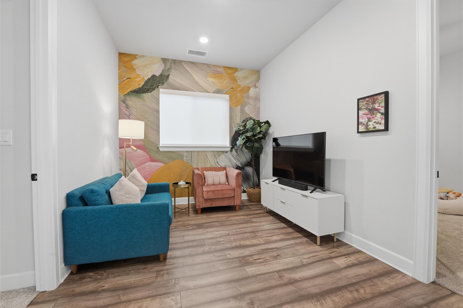
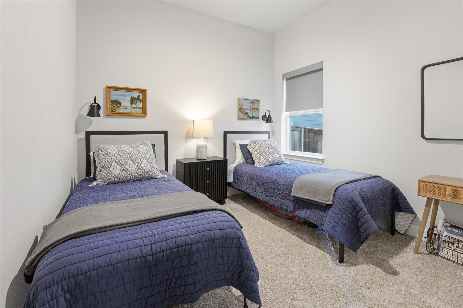
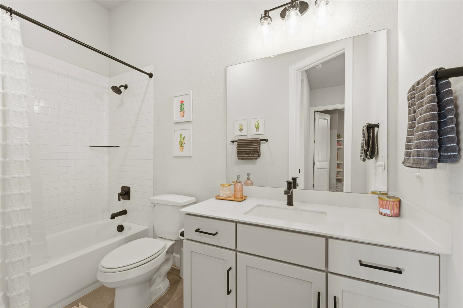
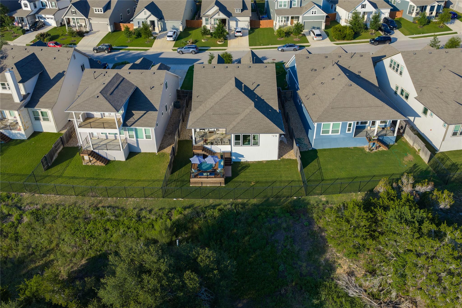
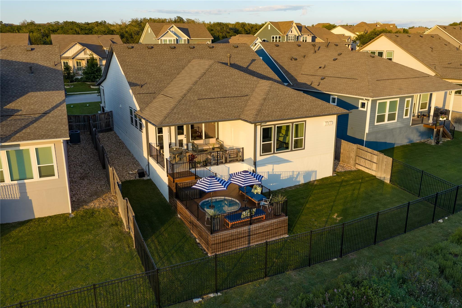
Welcome to a home that's been thoughtfully upgraded and beautifully personalized in the heart of Dripping Springs. With 3 bedrooms, 2.5 baths, 2,265 square feet, and over $65,000 in carefully selected improvements, this isn't your typical builder home. Located in one of Dripping Springs' most desirable communities, this home offers the perfect combination of style, comfort, and upgrades(including your own cowboy pool!) --allowing the next owner to simply move in and enjoy. From the moment you arrive, the inviting curb appeal, mature trees, and fresh landscaping create a warm first impression. Inside, rich floors, soaring ceilings, and abundant natural light set the stage for comfortable everyday living and effortless entertaining. The open living, dining, and kitchen space is designed to bring people together. The kitchen features stainless steel appliances, a large center island, breakfast bar, gas cooking, and generous prep space, all overlooking the family room with its cozy fireplace. The dining area has been enhanced with custom shiplap, and a one-of-a-kind custom mural in the office add warmth and personality throughout the home. Windows throughout are finished with Shade Store custom window treatments, giving each room a polished, designer feel. Need a place to work? The dedicated office features custom built-in cabinetry, creating a functional and inspiring workspace. The primary suite is a relaxing retreat with dual vanities, a soaking tub, walk-in shower, and views of the Hill Country from your bed. Step outside and you'll quickly see why this backyard is special. The Cowboy Pool creates the perfect place to cool off on warm Texas afternoons, while the expanded deck, covered porch, and views make outdoor living as enjoyable as the inside. Whether you're hosting friends, grilling dinner, or simply enjoying a quiet evening under the Hill Country sky, this backyard was made to be used. **Offering 1-0 Buydown for the first year with lender approval**

3
beds

3
baths

2,265 Sq.Ft. LIVING AREA

6,969.6 Sq.Ft. lot

ANYA WHALEY

ANYA WHALEY

Features & Amenities

Interior

  • total bedrooms3
  • Total bathrooms3
  • full bathrooms2
  • half bathroom1
  • Flooring Carpet, Tile, Wood
  • Fireplace Gas
  • APPLIANCES Dishwasher, Gas Range, Microwave, RNGHD, Stainless Steel Appliance(s)
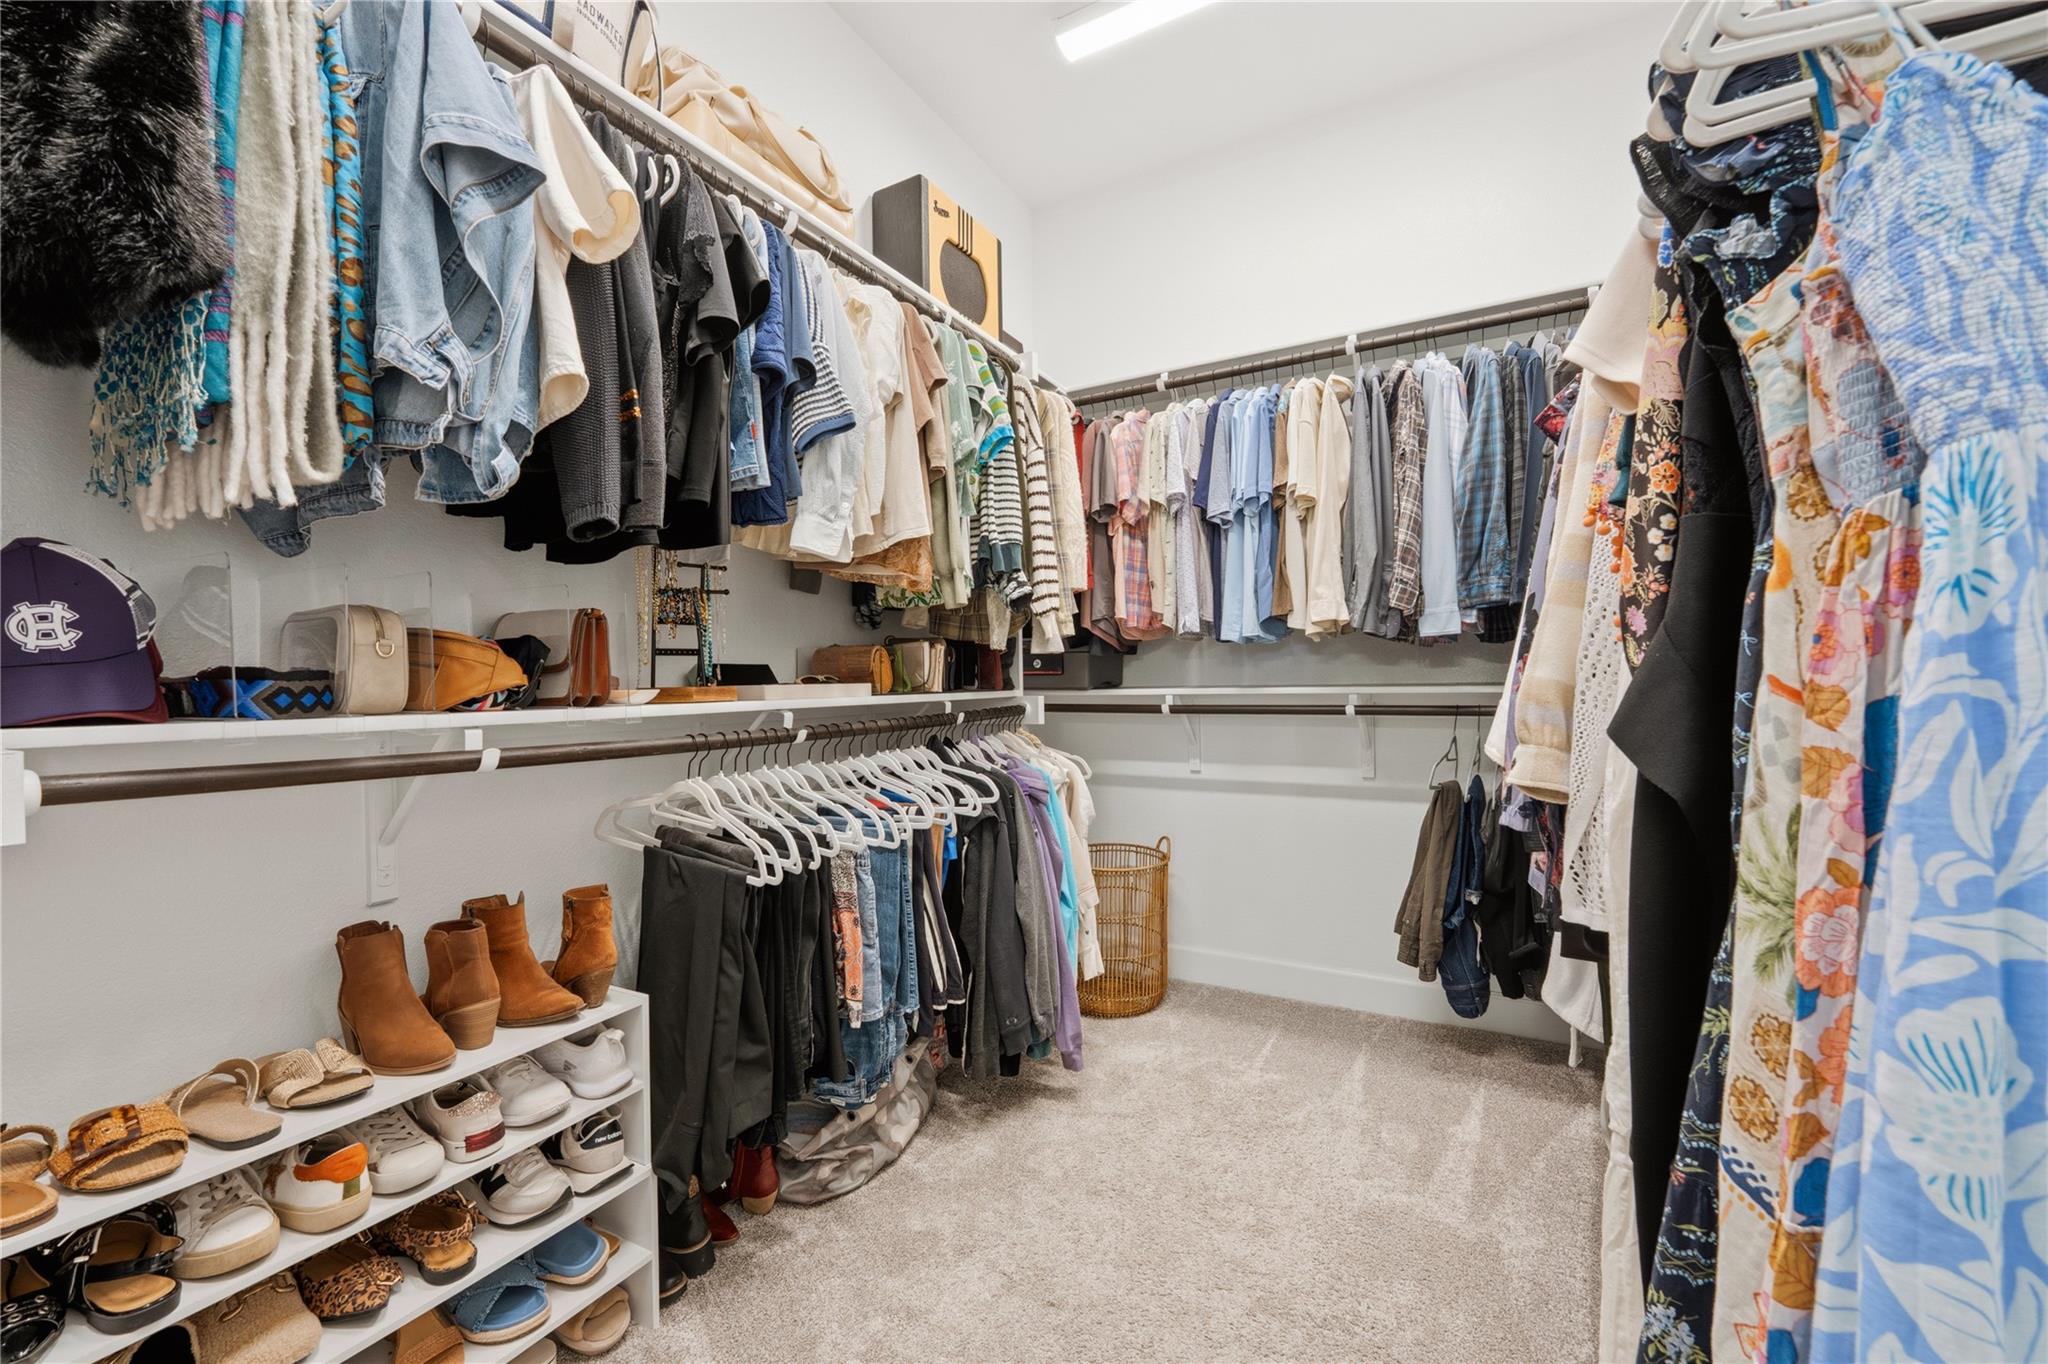
  • other interior Features Built-in Features, Double Vanity, Kitchen Island, Primary Bedroom on Main, Recessed Lighting, Walk-In Closet(s)

Area & Lot

  • Status Pending
  • Living Area2,265 Sq.Ft.
  • Lot Area6,969.6 Sq.Ft.
  • MLS® ID2247245
  • TypeResidential
  • YEAR BUILT2022
  • Water FrontageNone
  • View DescriptionTrees/Woods
  • Elementary SchoolWildwoodSprings
  • Middle SchoolDripping Springs Middle
  • High SchoolDripping Springs
  • School DistrictDripping Springs ISD

Exterior

  • STORIES1
  • Garage Space2.0
  • water SourcePublic
  • utilitiesElectricity Connected, Internet-Fiber, Natural Gas Connected, Sewer Connected, Water Connected
  • PoolAbove Ground
  • roofShingle
  • lot featuresSee Remarks, Back to Park/Greenbelt, Sprinkler - Automatic
  • parkingAttached, Driveway, Garage
  • HEAT TYPENatural Gas
  • AIR CONDITIONINGCentral Air
  • sewerPublic Sewer
  • SubstructureSlab
  • Disability FeaturesNone
  • other exterior FeaturesSee Remarks, Lighting, Pest Tubes in Walls, Private Yard

Financial

  • Sales Price$599,000
  • Real Estate Tax $14,858/yr
  • HOA $450/3 mos
View Virtual Tour
image

Schedule a Showing

We would love to show you our beautiful property. Please select your preferred date and time below. An agent will be in touch shortly to confirm your appointment.

Schedule a Showing

We would love to show you our beautiful property. Please select your preferred date and time below. An agent will be in touch shortly to confirm your appointment.

Thank you for your interest in 255 Moonlit Stream PASS, Dripping Springs, TX 78620. We are reviewing your request and will be in touch shortly!

Mortgage Calculator

Estimate your monthly mortgage payment, including the principal and interest, property taxes, and HOA. Adjust the values to generate a more accurate rate.

All estimates are provided for informational purposes only. Actual amounts may vary.
$0,000 Your Payment 20 15 65
$0,000 Your Payment

WORK WITH US

We're not just agents - we're trusted advisors and strategic partners. When you work with us, you join a team of experts with the experience, tools and tenacity to help you accomplish your real estate goals. Contact us today to start your real estate journey off on the right foot.

FOLLOW US ON INSTAGRAM